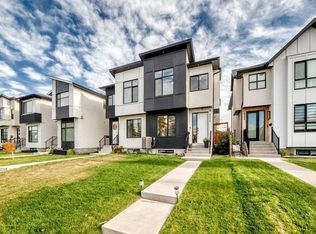
Refined living meets an exceptional address in this 1,796 sq ft two-storey residence in the heart of Bowness. Moments from Canada Olympic Park, the Bow River pathways and Market Mall, with effortless access to downtown and major routes, this home blends everyday convenience with elevated style. Thoughtfully crafted inside and out, the main level makes an immediate impression with soaring 9' ceilings, oversized 8' doors, wide-plank luxury vinyl flooring and an open, light-filled layout designed for both entertaining and quiet evenings at home. A gracious front dining room sets the stage for memorable gatherings and flows into the chef-inspired kitchen, appointed with gleaming quartz surfaces, sophisticated two-tone cabinetry, a generous island with seating and premium stainless steel appliances, including a gas cooktop and built-in wall oven. The adjoining living room is anchored by an inviting gas fireplace. The upper level offers three well-proportioned bedrooms, two full baths and a dedicated laundry room with sink. Retreat to the serene primary suite, complete with a walk-in closet with custom built-ins and a spa-inspired 5-piece ensuite featuring dual vanities, a jetted soaker tub and an expansive tiled shower. The fully developed lower level extends the living space with a spacious recreation room and built-in wet bar, ideal for hosting, along with a fourth bedroom, a 4-piece bath and abundant storage. Year-round comfort is assured with central air conditioning, a water softener and front and back yard irrigation, while a double detached garage with lane access completes this remarkable offering. An exceptional opportunity to own a home of distinction in one of Calgary's most sought-after riverside communities. Book your private showing today.
For sale
C$819,900
4510 72nd St NW, Calgary, AB T3B 2L2
4beds
1,796sqft
Single Family Residence
Built in 2021
2,613 Square Feet Lot
$-- Zestimate®
C$457/sqft
C$-- HOA
What's special
Wide-plank luxury vinyl flooringOpen light-filled layoutGracious front dining roomChef-inspired kitchenGleaming quartz surfacesSophisticated two-tone cabinetryGenerous island with seating
- 5 days
- 35
- 4
Zillow last checked:
Listed by:
Scott Thibeault,
Century 21 Canada
Source: Century 21 Canada,MLS®#: A2351554
Facts & features
Interior
Bedrooms & bathrooms
- Bedrooms: 4
- Bathrooms: 4
- Full bathrooms: 3
- 1/2 bathrooms: 1
Heating
- Has Heating (Unspecified Type)
Cooling
- Has cooling: Yes
Features
- Basement: yes
- Has fireplace: Yes
Interior area
- Total structure area: 1,796
- Total interior livable area: 1,796 sqft
Property
Parking
- Parking features: DOUBLE GARAGE DETACHED
- Has garage: Yes
Lot
- Size: 2,613 Square Feet
Construction
Type & style
- Home type: SingleFamily
- Property subtype: Single Family Residence
Condition
- Year built: 2021
Community & HOA
Location
- Region: Calgary
Financial & listing details
- Price per square foot: C$457/sqft
- Date on market: 10/12/2026
- Lease term: Contact For Details
Price history
| Date | Event | Price |
|---|---|---|
| 10/12/2026 | Listed for sale | C$819,900C$457/sqft |
Source:  Century 21 Canada #A2351554 Report a problem Century 21 Canada #A2351554 Report a problem | ||
Public tax history
Tax history is unavailable.
Climate risks
Neighborhood: Bowness
Nearby schools
GreatSchools rating
No schools nearby
We couldn't find any schools near this home.
Similar homes
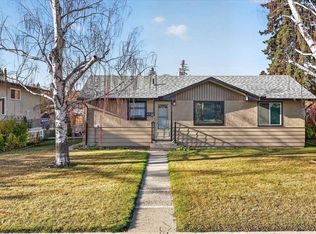
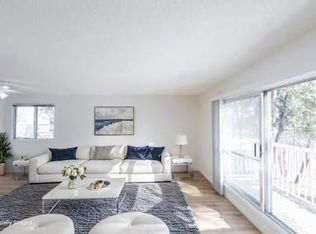
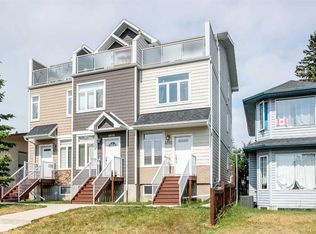
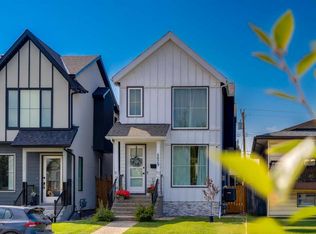
- C$824,9005 bd4 ba1.8k sqft4629 E 72nd St NW, Calgary, AB T3B 2L2For Sale
 MLS ID #A2345421, Niki Mccracken, Associate Broker, Cir Realty. courtesy of Pillar9 System
 - C$809,9004 bd4 ba1.7k sqft4510 W 72nd St NW, Calgary, AB T3B 2L4For Sale
 MLS ID #A2351554, Scott Thibeault, Associate, Century 21 Masters. courtesy of Pillar9 System
 - C$995,0004 bd4 ba2k sqft4516B SW 72nd St NW, Calgary, AB T3B 2L2For Sale
 MLS ID #A2343285, Gagan Jagdey, Associate, Real Broker. courtesy of Pillar9 System
 - C$820,0004 bd2 ba1k sqft7219 N Bow Cres NW, Calgary, AB T3B 2C9For Sale
 MLS ID #A2346705, Rob Whitfield, Associate, Kic Realty. courtesy of Pillar9 System
