JUST LISTED! An exceptional opportunity in prestigious Promontory of Cougar Ridge. This beautifully maintained 2-storey home offers an incredibly private backyard and a prime setting directly across from a park and greenspace. The main floor is bright and inviting with 9’ ceilings, oak hardwood flooring, a spacious dining area and a great room centred around a gas fireplace. The white kitchen features granite countertops, a sleek backsplash, large centre island, built-in oven and microwave, electric cooktop, newer dishwasher and fridge, walk-through pantry and under-cabinet lighting. Upstairs are three generous bedrooms, two full bathrooms and a versatile office nook/library. The spacious primary retreat features a large walk-in closet and ensuite with dual sinks, built-in soaker tub and separate shower. The fully developed basement offers a large recreation area, fireplace, 3-piece bathroom, storage room and wet bar with seating and bar fridge, ideal for entertaining or relaxing with family. Outside, enjoy a quiet private backyard with deck, patio, lawn and mature landscaping. The oversized double attached garage is insulated, drywalled and heated with infrared heat, with room for truck-length parking. Additional highlights include a newer roof, new paint (2022), Bosch dishwasher (2023), LG fridge (2023), upgraded attic insulation (2024), water softener (2024), new Toto toilets (2022), modern lighting and hot tub rough-in. A rare opportunity in one of Cougar Ridge’s most desirable pockets, offering privacy, park views, a short walk to Calgary French & International and Waldorf Schools, Paskapoo Slopes trails and west-side amenities. Priced to sell at $898,000, this home will not last long!
For sale
C$898,000
270 S Cougar Ridge Dr SW, Calgary, AB T3H 5S6
3beds
2,122sqft
Single Family Residence
Built in 2004
4,356 Square Feet Lot
$-- Zestimate®
C$423/sqft
C$-- HOA
What's special
Oak hardwood flooringSpacious dining areaWhite kitchenGranite countertopsSleek backsplashLarge centre islandBuilt-in oven and microwave
- 23 hours
- 18
- 1
Zillow last checked:
Listing updated:
Listed by:
Jeff Ackerman, Associate,
Re/Max Real Estate (Mountain View)
Source: courtesy of Pillar9 System,MLS®#: A2350846 Originating MLS®#: Calgary
Originating MLS®#: CalgaryFacts & features
Interior
Bedrooms & bathrooms
- Bedrooms: 3
- Bathrooms: 4
- Full bathrooms: 3
- 1/2 bathrooms: 1
Other
- Level: Second
- Dimensions: 13`0" x 16`0"
Bedroom
- Level: Second
- Dimensions: 12`2" x 12`6"
Bedroom
- Level: Second
- Dimensions: 11`0" x 10`3"
Other
- Level: Main
- Dimensions: 4`8" x 4`11"
Other
- Level: Second
- Dimensions: 4`11" x 8`9"
Other
- Level: Lower
- Dimensions: 5`0" x 8`2"
Other
- Level: Second
- Dimensions: 11`2" x 15`8"
Dining room
- Level: Main
- Dimensions: 13`6" x 10`0"
Family room
- Level: Lower
- Dimensions: 30`0" x 22`3"
Other
- Level: Lower
- Dimensions: 8`4" x 8`2"
Great room
- Level: Main
- Dimensions: 14`0" x 12`6"
Kitchen
- Level: Main
- Dimensions: 17`0" x 14`10"
Laundry
- Level: Main
- Dimensions: 6`5" x 8`7"
Other
- Level: Main
- Dimensions: 11`0" x 8`0"
Office
- Level: Second
- Dimensions: 8`0" x 7`3"
Other
- Level: Lower
- Dimensions: 10`9" x 8`0"
Storage
- Level: Lower
- Dimensions: 15`9" x 6`0"
Heating
- Forced Air, Natural Gas
Cooling
- None
Appliances
- Included: Bar Fridge, Built-In Oven, Dishwasher, Dryer, Electric Stove, Microwave, Range Hood, Refrigerator, Washer
- Laundry: Main Level
Features
- Ceiling Fan(s), Double Vanity, Granite Counters, High Ceilings, Kitchen Island, Open Floorplan, Pantry, Recessed Lighting, Storage, Walk-In Closet(s), Wet Bar
- Flooring: Carpet, Ceramic Tile, Hardwood
- Windows: Window Coverings
- Basement: Full
- Number of fireplaces: 2
- Fireplace features: Electric, Gas
Interior area
- Total interior livable area: 2,122 sqft
- Finished area above ground: 2,122
- Finished area below ground: 1,062
Property
Parking
- Total spaces: 4
- Parking features: Double Garage Attached, Heated Garage, Insulated, Oversized
- Attached garage spaces: 2
Features
- Levels: Two,2 Storey
- Stories: 1
- Patio & porch: Deck, Patio
- Exterior features: Private Yard
- Fencing: Fenced
- Has view: Yes
- Frontage length: 11.76M 38`7"
Lot
- Size: 4,356 Square Feet
- Features: Back Yard, Landscaped, Lawn, Level, Many Trees, Private, Views
Details
- Parcel number: 112489942
- Zoning: R-G
Construction
Type & style
- Home type: SingleFamily
- Property subtype: Single Family Residence
Materials
- Stone, Vinyl Siding, Wood Frame
- Foundation: Concrete Perimeter
- Roof: Asphalt Shingle
Condition
- New construction: No
- Year built: 2004
Community & HOA
Community
- Features: Park, Playground
- Subdivision: Cougar Ridge
HOA
- Has HOA: No
- Amenities included: Park, Playground
Location
- Region: Calgary
Financial & listing details
- Price per square foot: C$423/sqft
- Date on market: 10/8/2026
- Inclusions: N/A
Price history
Price history is unavailable.
Public tax history
Tax history is unavailable.
Climate risks
Neighborhood: Cougar Ridge
Nearby schools
GreatSchools rating
No schools nearby
We couldn't find any schools near this home.
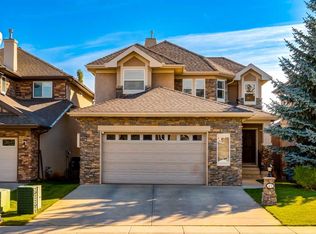
- C$950,0004 bd4 ba2.3k sqft43 W Cougar Plateau Cir SW, Calgary, AB T3H5S6For Sale
- C$700,0003 bd3 ba1.7k sqft16 W Cougartown Pl SW, Calgary, AB T3H0A2For Sale

- C$430,0002 bd2 ba1.1k sqft281 E Cougar Ridge Dr SW #1306, Calgary, AB T3H0J3For Sale

- C$849,9005 bd4 ba2k sqft62 W Cougar Plateau Way SW, Calgary, AB T3H5S5For Sale

Similar homes
- C$950,0004 bd4 ba2.3k sqft43 W Cougar Plateau Cir SW, Calgary, AB T3H 5S6For SaleMLS ID #A2347634, Clarence Kim, Associate, Bow Realty. courtesy of Pillar9 System
- C$849,9005 bd4 ba2k sqft62 W Cougar Plateau Way SW, Calgary, AB T3H 5S5For SaleMLS ID #A2348916, David Pellettier, Associate, Re/Max First. courtesy of Pillar9 System
- C$899,9003 bd4 ba1.8k sqft175 West Springs Close SW, Calgary, AB T3H 5G6For Sale
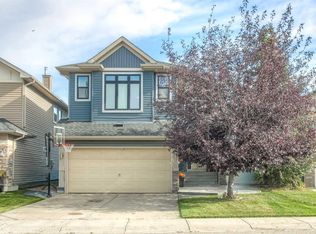 MLS ID #A2349435, Vaughan Mealey, Broker, Cornerstone Real Estate Group. courtesy of Pillar9 System
 - C$699,0003 bd3 ba1.5k sqft177 W Cougartown Cir SW, Calgary, AB T3H 0A3For Sale
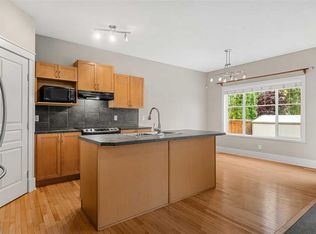 MLS ID #A2350275, Jason Manarintr, Associate Broker, Exp Realty. courtesy of Pillar9 System
