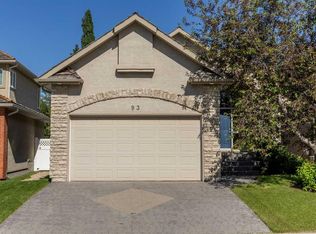
Luxury, privacy, and timeless craftsmanship come together in this exceptional estate style bungalow. From the moment you arrive, the striking curb appeal and elegant design set the tone for a home that's been built for both everyday comfort and unforgettable entertaining. With soaring ceilings, expansive living spaces, and refined finishes throughout, this is the kind of property that rarely comes to market. The heart of the home is a perfect kitchen featuring custom cabinetry, and a generous island that naturally becomes the gathering place. The open-concept great room is anchored by a beautiful fireplace with custom dry pack stone veneer and oversized windows that flood the home with natural light while framing picturesque views of the private yard. The main-floor primary retreat feels like a luxury hotel, complete with a spa-inspired ensuite, walk-in closet, and peaceful backyard views. Additional bedrooms and flexible living spaces provide plenty of room for family, guests, or a dedicated home office. The professionally finished lower level expands your living space with a spacious recreation room, an amazing wet bar, fireplace, additional bedrooms, and ample storage—perfect for hosting, families, or guests. Outside, the meticulously landscaped grounds create your own private oasis, featuring mature trees, expansive outdoor entertaining areas, and the tranquility expected from an estate style property. Highlights of the property include: an estate-style bungalow with exceptional curb appeal, soaring ceilings and an expansive open-concept layout, an open-concept kitchen, a luxurious main-floor primary suite with a spa-like ensuite, a professionally finished basement with a wet bar, wine room, gym and guest rooms, a beautifully landscaped, private yard, and premium craftsmanship and timeless design throughout. A rare opportunity to own a bungalow that perfectly balances luxury, comfort, and lasting value. We'd love to accommodate your showings, so don't hesitate to come see it for yourself.
For sale
C$1,085,000
133 S Strathlea Ct SW, Calgary, AB T3H 4R8
3beds
1,733sqft
Single Family Residence
Built in 2001
5,662 Square Feet Lot
$-- Zestimate®
C$626/sqft
C$-- HOA
What's special
Striking curb appealElegant designSoaring ceilingsExpansive living spacesRefined finishes throughoutPerfect kitchenCustom cabinetry
- 4 days
- 38
- 0
Zillow last checked:
Listing updated:
Listed by:
Greg Wiseman, Associate,
Re/Max Landan Real Estate
Source: courtesy of Pillar9 System,MLS®#: A2343344 Originating MLS®#: Calgary
Originating MLS®#: CalgaryFacts & features
Interior
Bedrooms & bathrooms
- Bedrooms: 3
- Bathrooms: 3
- Full bathrooms: 2
- 1/2 bathrooms: 1
Other
- Level: Main
- Dimensions: 14`10" x 12`10"
Bedroom
- Level: Basement
- Dimensions: 13`4" x 10`1"
Bedroom
- Level: Basement
- Dimensions: 18`11" x 10`1"
Other
- Level: Main
- Dimensions: 0`0" x 0`0"
Other
- Level: Basement
- Dimensions: 0`0" x 0`0"
Other
- Level: Main
- Dimensions: 0`0" x 0`0"
Exercise room
- Level: Basement
- Dimensions: 18`11" x 9`10"
Office
- Level: Main
- Dimensions: 12`9" x 11`5"
Other
- Level: Basement
- Dimensions: 10`11" x 8`1"
Heating
- Forced Air
Cooling
- Central Air
Appliances
- Included: Dishwasher, Dryer, Electric Range, Microwave, Range Hood, Refrigerator, Washer
- Laundry: Main Level
Features
- Bar, Breakfast Bar, High Ceilings, Kitchen Island, No Animal Home, No Smoking Home, Open Floorplan, Vaulted Ceiling(s), Wired for Sound
- Flooring: Carpet, Hardwood, Tile
- Windows: Vinyl Windows, Window Coverings
- Basement: Full
- Number of fireplaces: 2
- Fireplace features: Gas
Interior area
- Total interior livable area: 1,733 sqft
- Finished area above ground: 1,733
- Finished area below ground: 1,748
Property
Parking
- Total spaces: 4
- Parking features: Double Garage Attached
- Attached garage spaces: 2
Features
- Levels: One
- Stories: 1
- Patio & porch: Deck, Patio
- Exterior features: Private Yard
- Fencing: Fenced
- Frontage length: 14.67M 48`2"
Lot
- Size: 5,662 Square Feet
- Features: Back Yard, Front Yard, Landscaped, Lawn, Rectangular Lot, Underground Sprinklers
Details
- Parcel number: 112797180
- Zoning: R-G
Construction
Type & style
- Home type: SingleFamily
- Architectural style: Bungalow
- Property subtype: Single Family Residence
Materials
- Wood Frame
- Foundation: Concrete Perimeter
- Roof: Asphalt Shingle
Condition
- New construction: No
- Year built: 2001
Community & HOA
Community
- Features: Park, Playground, Sidewalks, Street Lights, Tennis Court(s)
- Subdivision: Strathcona Park
HOA
- Has HOA: No
Location
- Region: Calgary
Financial & listing details
- Price per square foot: C$626/sqft
- Date on market: 9/10/2026
- Inclusions: n/a
Price history
Price history is unavailable.
Public tax history
Tax history is unavailable.
Climate risks
Neighborhood: Strathcona Park
Nearby schools
GreatSchools rating
No schools nearby
We couldn't find any schools near this home.
- C$2,199,0005 bd5 ba3.4k sqft216 S Aspen Summit Bay SW, Calgary, AB T3H0Z6For Sale

- C$--5 bd4 ba-- sqft646 Wentworth Pl SW, Calgary, AB T3H4N8Off Market
- C$1,048,8884 bd4 ba2.5k sqft1433 S Strathcona Dr SW, Calgary, AB T3H4M2For Sale

- C$1,749,0004 bd4 ba3.3k sqft33 N Aspen Summit Cir SW, Calgary, AB T3H0Z7For Sale
Similar homes
- C$1,085,0004 bd4 ba2.5k sqft660 NW Coach Grove Rd SW, Calgary, AB T3H 1C6For Sale
 MLS ID #A2339456, Geraldine Hampton, Associate, Re/Max Real Estate (Mountain View). courtesy of Pillar9 System
 - C$1,130,0004 bd4 ba2.1k sqft133 E Aspen Stone Rd SW, Calgary, AB T3H 5Y7For Sale
 MLS ID #A2331655, Kristin Mould, Associate, Cir Realty. courtesy of Pillar9 System
 - C$925,0004 bd3 ba1.5k sqft146 S Discovery Ridge Way SW, Calgary, AB T3H 5G4For Sale
 MLS ID #A2342577, Michelle Butler, Associate, Royal Lepage Benchmark. courtesy of Pillar9 System
 - C$949,9003 bd3 ba1.7k sqft93 W Coach Ct SW, Calgary, AB T3H 4P7For Sale
 MLS ID #A2324190, Jonathan Popowich, Associate Broker, Exp Realty. courtesy of Pillar9 System
