***$20K PRICE IMPROVEMENT***OPEN HOUSE SATURDAY SEPTEMBER 19TH 1PM-3PM***INCREDIBLE WALKOUT BUNGALOW | OVER 3,700 SQ. FT. DEVELOPED | 5 BEDROOMS + DEN | 3 BATHROOMS | CORNER LOT | DOUBLE ATTACHED GARAGE |IMMACULATE CONDITION | AMAZING VIEWS! Welcome to this exceptionally well-maintained walkout bungalow offering over 3,700 sq. ft. of developed living space, 5 BEDROOMS + DEN and 3 BATHROOMS on a DESIRABLE CORNER LOT! From the moment you enter, you’ll appreciate the impressive spiral staircase, gorgeous wood panelling and the pride of ownership throughout. The main level offers a functional and spacious layout, including 2 bedrooms + den, a large living room with fireplace, a convenient laundry room with sink and a beautiful primary retreat complete with a 5-piece ensuite. The property also features a DOUBLE ATTACHED GARAGE and large driveway, providing plenty of parking space for family and guests. The FULLY FINISHED WALKOUT BASEMENT provides an incredible amount of additional living space with 3 LARGE BEDROOMS, each featuring its own walk-in closet, a spacious recreation room with a sink and fireplace, a large storage room and plenty of room for family, entertaining or multi-generational living. Step outside and enjoy the incredible views from the BRAND-NEW 19' x 17' DECK, complete with stairs leading down to the beautifully landscaped backyard. Surrounded by mature trees, the backyard also features a large covered patio, creating the perfect setting for relaxing or entertaining outdoors. Additional highlights include A/C, a brand-new 50-gallon hot water tank, roof shingles replaced in 2021, several basement bedroom windows replaced, and carpets professionally cleaned in 2026. For additional peace of mind, a PRE-LISTING INSPECTION has already been completed. The location is equally impressive—just half a block from a bus stop and within a short walk to a dog park and large green space. Enjoy convenient access to the Crowchild Twin Arenas, Crowfoot C-Train Station, Scenic Acres School (K-5), Monsignor E.L. Doyle School and École Nouveau-Monde. Plus, you’re only minutes from the extensive shopping, dining and entertainment options in Hawkwood, including The Keg Steakhouse + Bar - Crowfoot, Cineplex Odeon Crowfoot Crossing and Calgary Co-op. A rare opportunity to own an immaculate, spacious walkout bungalow in an outstanding location with incredible views—this is one you won’t want to miss!
For sale
C$929,900
116 N Scandia Rise NW, Calgary, AB T3L 1V6
5beds
2,083sqft
Single Family Residence
Built in 1990
6,969 Square Feet Lot
$-- Zestimate®
C$446/sqft
C$-- HOA
What's special
Walkout bungalowDesirable corner lotImpressive spiral staircaseGorgeous wood panellingFunctional and spacious layoutDouble attached garageFully finished walkout basement
- 47 days
- 45
- 2
Zillow last checked:
Listing updated:
Listed by:
Randy Gallant, Associate,
Exp Realty
Source: courtesy of Pillar9 System,MLS®#: A2336836 Originating MLS®#: Calgary
Originating MLS®#: CalgaryFacts & features
Interior
Bedrooms & bathrooms
- Bedrooms: 5
- Bathrooms: 3
- Full bathrooms: 3
Other
- Level: Main
- Dimensions: 16`0" x 13`2"
Bedroom
- Level: Main
- Dimensions: 12`3" x 9`9"
Bedroom
- Level: Basement
- Dimensions: 27`7" x 11`7"
Bedroom
- Level: Basement
- Dimensions: 16`3" x 12`11"
Bedroom
- Level: Basement
- Dimensions: 15`5" x 11`2"
Other
- Level: Main
- Dimensions: 8`2" x 7`7"
Other
- Level: Basement
- Dimensions: 11`1" x 5`10"
Other
- Level: Main
- Dimensions: 12`0" x 9`9"
Breakfast nook
- Level: Main
- Dimensions: 10`5" x 7`7"
Den
- Level: Main
- Dimensions: 10`11" x 10`5"
Dining room
- Level: Main
- Dimensions: 11`1" x 11`0"
Family room
- Level: Main
- Dimensions: 16`4" x 12`0"
Foyer
- Level: Main
- Dimensions: 9`10" x 6`2"
Game room
- Level: Basement
- Dimensions: 25`8" x 17`6"
Kitchen
- Level: Main
- Dimensions: 15`9" x 13`1"
Laundry
- Level: Main
- Dimensions: 10`6" x 7`11"
Living room
- Level: Main
- Dimensions: 16`3" x 15`1"
Mud room
- Level: Basement
- Dimensions: 8`4" x 5`0"
Other
- Level: Basement
- Dimensions: 8`3" x 5`5"
Heating
- Forced Air, Natural Gas
Cooling
- Central Air
Appliances
- Included: Dishwasher, Dryer, Garage Control(s), Gas Cooktop, Microwave, Range Hood, Refrigerator, Stove(s), Washer
- Laundry: Laundry Room, Main Level, Sink
Features
- Bookcases, Built-in Features, Closet Organizers, Double Vanity, High Ceilings, Kitchen Island, Natural Woodwork, Open Floorplan, Storage, Walk-In Closet(s)
- Flooring: Carpet, Linoleum
- Windows: Skylight(s), Window Coverings
- Basement: Full
- Number of fireplaces: 2
- Fireplace features: Gas
Interior area
- Total interior livable area: 2,083 sqft
- Finished area above ground: 2,083
- Finished area below ground: 1,696
Property
Parking
- Total spaces: 4
- Parking features: Double Garage Attached
- Attached garage spaces: 2
Features
- Levels: One
- Stories: 1
- Patio & porch: Deck, Patio
- Exterior features: Lighting, Rain Gutters
- Fencing: Fenced
- Frontage length: 21.07M 69`2"
Lot
- Size: 6,969 Square Feet
- Features: Back Yard, Corner Lot
Details
- Parcel number: 112461909
- Zoning: R-CG
Construction
Type & style
- Home type: SingleFamily
- Architectural style: Bungalow
- Property subtype: Single Family Residence
Materials
- Brick, Stucco, Wood Frame
- Foundation: Concrete Perimeter
- Roof: Asphalt Shingle
Condition
- New construction: No
- Year built: 1990
Community & HOA
Community
- Features: Park, Playground, Sidewalks, Street Lights
- Subdivision: Scenic Acres
HOA
- Has HOA: No
Location
- Region: Calgary
Financial & listing details
- Price per square foot: C$446/sqft
- Date on market: 8/13/2026
- Inclusions: Mail Key
Price history
Price history is unavailable.
Public tax history
Tax history is unavailable.
Climate risks
Neighborhood: Scenic Acres
Nearby schools
GreatSchools rating
No schools nearby
We couldn't find any schools near this home.

Similar homes
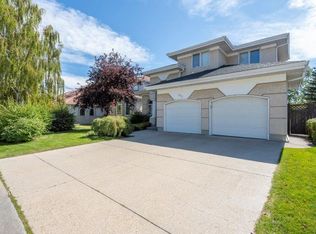
- C$695,0003 bd3 ba1.6k sqft92 SW Scandia Hl NW, Calgary, AB T3L 1T9For Sale
 MLS ID #A2348212, Kelsey Jones, Associate, Cir Realty. courtesy of Pillar9 System
 - C$1,050,0005 bd4 ba2.3k sqft492 W Silvergrove Gdns NW, Calgary, AB T3B 4S8For Sale
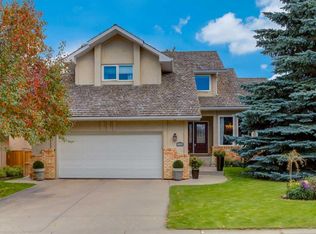 MLS ID #A2347378, Tim Lind, Associate, Re/Max Real Estate (Mountain View). courtesy of Pillar9 System
 - C$1,100,0004 bd4 ba2.6k sqft106 S Scimitar Bay NW, Calgary, AB T3L 1L6For Sale
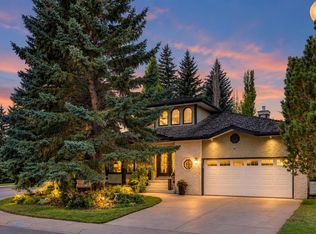 MLS ID #A2343035, Camil Morley, Associate Broker, Re/Max First. courtesy of Pillar9 System
 - C$949,9004 bd4 ba2.3k sqft7 N Tuscarora Point NW, Calgary, AB T3L 2B8For Sale
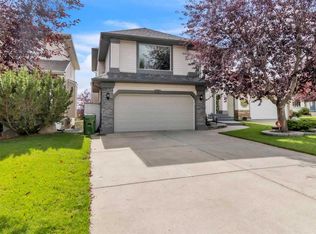 MLS ID #A2345373, Sandy Johnson, Broker, Realty Focus. courtesy of Pillar9 System
