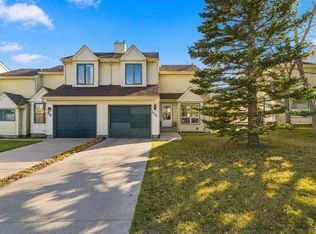
RARE OPPORTUNITY in Scenic Acres! Properties offering this combination simply do not come to market often — a spacious END-UNIT BUNGALOW with only ONE SHARED WALL, over 1,400 sq. ft. on the main floor, DOUBLE ATTACHED GARAGE, TWO BEDROOMS AND TWO FULL BATHROOMS ALL ON THE MAIN FLOOR, plus an additional bedroom in the partially developed basement. With exterior landscaping and snow removal taken care of for you, this is true single-level living designed with the long term in mind. Step inside to a bright and spacious main floor with an excellent layout offering everything you need on one level. Two full bedrooms provide flexibility for guests, an office, or additional living space, while two full bathrooms add everyday convenience. The generous kitchen opens onto a private deck overlooking the backyard — the perfect spot to enjoy your morning coffee or summer evenings without worrying about maintaining the exterior. Downstairs, the partially developed basement adds even more versatility with an additional bedroom and large recreation room, while a MASSIVE undeveloped area provides an incredible amount of storage or the opportunity to create additional living space exactly as you need it. The home is also already equipped with AIR CONDITIONING for year-round comfort. Set within a small, well-kept complex where exterior landscaping and snow removal are handled for you, this is an outstanding option for anyone looking to simplify day-to-day maintenance without giving up the space, privacy, garage, and feel of a traditional home. Located in the mature and highly desirable community of Scenic Acres, you’ll enjoy excellent access to shopping, transit, parks and pathways, along with quick connections to Crowchild Trail and Stoney Trail. Adding to the setting, enjoy VIEWS DOWN THE STREET toward COP and across the BOW RIVER VALLEY — a great reminder of the elevated northwest Calgary location. A unique opportunity to enjoy spacious bungalow living, an end-unit setting, and low-maintenance convenience in one of NW Calgary’s most established communities. Book your private showing today!
For sale
C$545,900
101 E Scenic Acres Ter NW, Calgary, AB T3L 1Y4
3beds
1,404sqft
Townhouse
Built in 1993
-- sqft lot
$-- Zestimate®
C$389/sqft
C$502/mo HOA
What's special
Double attached garageSmall well-kept complex
- 59 days
- 16
- 0
Zillow last checked:
Listing updated:
Listed by:
John Reinbolt, Associate,
2% Realty
Source: courtesy of Pillar9 System,MLS®#: A2344524 Originating MLS®#: Calgary
Facts & features
Interior
Bedrooms & bathrooms
- Bedrooms: 3
- Bathrooms: 2
- Full bathrooms: 2
Other
- Level: Main
- Dimensions: 17`6" x 13`10"
Bedroom
- Level: Main
- Dimensions: 13`7" x 13`3"
Bedroom
- Level: Lower
- Dimensions: 12`10" x 10`1"
Other
- Level: Main
- Dimensions: 10`4" x 5`0"
Other
- Level: Main
- Dimensions: 10`4" x 10`1"
Breakfast nook
- Level: Main
- Dimensions: 11`8" x 10`9"
Dining room
- Level: Main
- Dimensions: 13`10" x 12`1"
Game room
- Level: Lower
- Dimensions: 20`6" x 18`8"
Kitchen
- Level: Main
- Dimensions: 12`2" x 6`11"
Living room
- Level: Main
- Dimensions: 15`9" x 15`11"
Mud room
- Level: Main
- Dimensions: 13`3" x 6`2"
Heating
- Central, High Efficiency, Forced Air, Natural Gas
Cooling
- Central Air
Appliances
- Included: Dishwasher, Electric Range, Gas Water Heater, Microwave, Range Hood, Refrigerator, Washer
- Laundry: Main Level
Features
- Double Vanity, No Animal Home, No Smoking Home, Storage
- Flooring: Carpet, Ceramic Tile, Laminate, Linoleum
- Windows: Window Coverings
- Basement: Full
- Number of fireplaces: 1
- Fireplace features: Blower Fan, Gas, Three-Sided
- Common walls with other units/homes: 1 Common Wall
Interior area
- Total interior livable area: 1,404 sqft
- Finished area above ground: 1,404
- Finished area below ground: 1,371
Video & virtual tour
Property
Parking
- Total spaces: 4
- Parking features: Concrete, Double Garage Attached, Enclosed, Garage Door Opener, Garage Faces Front, Plug-In, Secured, Attached Garage
- Attached garage spaces: 2
- Has uncovered spaces: Yes
Features
- Levels: One
- Stories: 1
- Patio & porch: Deck, Rear Porch
- Exterior features: Other
- Has spa: Yes
- Spa features: Bath
- Fencing: None
Lot
- Features: Back Yard, Landscaped, Lawn, Level, Low Maintenance Landscape, Many Trees
Details
- Parcel number: 112025558
- Zoning: M-CG d25
Construction
Type & style
- Home type: Townhouse
- Architectural style: Bungalow
- Property subtype: Townhouse
- Attached to another structure: Yes
Materials
- Mixed, Stucco, Wood Frame
- Foundation: Concrete Perimeter
- Roof: Asphalt Shingle
Condition
- New construction: No
- Year built: 1993
Community & HOA
Community
- Features: Other, Park, Playground, Sidewalks, Street Lights, Tennis Court(s)
- Subdivision: Scenic Acres
HOA
- Has HOA: Yes
- Amenities included: Other, Park, Parking, Snow Removal, Trash, Visitor Parking
- Services included: Amenities of HOA/Condo, Common Area Maintenance, Maintenance Grounds, Professional Management, Reserve Fund Contributions, Snow Removal, Trash
- HOA fee: C$502 monthly
Location
- Region: Calgary
Financial & listing details
- Price per square foot: C$389/sqft
- Date on market: 9/11/2026
- Inclusions: NONE
Price history
Price history is unavailable.
Public tax history
Tax history is unavailable.
Climate risks
Neighborhood: Scenic Acres
Nearby schools
GreatSchools rating
No schools nearby
We couldn't find any schools near this home.
- C$--2 bd2 ba-- sqft502 Silvercreek Close NW, Calgary, AB T3B4G2Off Market
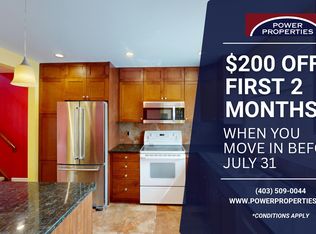
- C$650,0003 bd3 ba1.6k sqft92 SW Scandia Hl NW, Calgary, AB T3L1T9For Sale

- C$389,9003 bd2 ba1.1k sqft120 SE Silvercreek Close NW #501, Calgary, AB T3B4N8For Sale
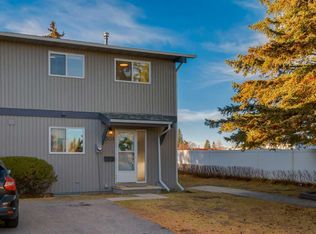
- C$--2 bd3 ba1.3k sqft#7 8533 Silver Springs Rd NW, Calgary, AB T3B4A6Off Market
Similar homes
- C$550,0004 bd3 ba1.8k sqft816 E Ranchview Cir NW, Calgary, AB T3G 1B3For Sale
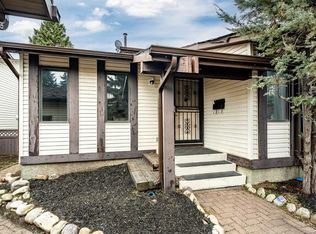 MLS ID #A2357546, Amit Punn, Associate, Lpt Realty. courtesy of Pillar9 System
- C$534,9003 bd3 ba1.3k sqft12 S Tuscany Springs Cir NW, Calgary, AB T3L 2K8For Sale
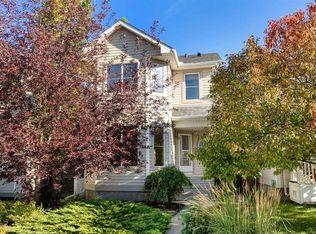 MLS ID #A2345473, Anthony Stirling, Associate, The Real Estate District. courtesy of Pillar9 System
- C$499,9002 bd2 ba1.3k sqft117 S Edgeridge Ter NW, Calgary, AB T3A 6C3For Sale
 MLS ID #A2355953, Rudy Spiess, Associate, Re/Max Real Estate (Mountain View). courtesy of Pillar9 System
- C$518,8152 bd4 ba1.4k sqft309 N Sandringham Rd NW, Calgary, AB T3K 3Z1For Sale
 MLS ID #A2353352, Deric A. Burton, Associate, Real Broker. courtesy of Pillar9 System
