You will find excellent value in this three-bedroom, two-and-a-half-bathroom, two-storey home located in the sought-after community of Tuscany! Offering 1,365 sqft of comfortable living space, this move-in ready house provides a functional layout with plenty of opportunity to make it your own. Enjoy peace of mind knowing several big-ticket updates have already been taken care of, including a newer roof (2019), furnace (2022), and brand-new carpet throughout the entire upper level (2026). The main floor layout is open-concept and features a well-appointed kitchen with a good-sized island, wood cabinetry, and corner pantry. Overlooking the living room, the kitchen is ideal for everyday living and entertaining, while the vaulted ceilings and cozy gas fireplace in the living room create a bright and welcoming atmosphere. Completing the main level is a dining area, front flex room, and two-piece bathroom. Upstairs, you’ll find a spacious primary bedroom complete with a four-piece ensuite and walk-in closet, two additional bedrooms and a four-piece bathroom. The unfinished basement offers an additional 670 sqft of space and provides an excellent opportunity for a new owner to add value and customize the layout to suit their needs. The backyard and wood deck provides plenty of room for entertaining all year long. Finally, enjoy everything that Tuscany has to offer including an abundance of outdoor recreation, with extensive pathways, playgrounds, green spaces, and scenic ravines. Shopping and restaurants are nearby, as well as convenient access to Tuscany LRT station and the Tuscany Splash Park. Whether you’re a first-time buyer, growing family, or simply looking to get into one of Calgary’s established northwest communities, this home offers a great combination of location, functionality, and potential. Do not miss out on this opportunity!
For sale
C$534,900
12 S Tuscany Springs Cir NW, Calgary, AB T3L 2K8
3beds
1,365sqft
Single Family Residence
Built in 2002
3,049 Square Feet Lot
$-- Zestimate®
C$392/sqft
C$26/mo HOA
What's special
Three-bedroom two-and-a-half-bathroomWell-appointed kitchenGood-sized islandWood cabinetryCorner pantryVaulted ceilingsBright and welcoming atmosphere
- 49 days
- 57
- 3
Zillow last checked:
Listing updated:
Listed by:
Anthony Stirling, Associate,
The Real Estate District
Source: courtesy of Pillar9 System,MLS®#: A2345473 Originating MLS®#: Calgary
Facts & features
Interior
Bedrooms & bathrooms
- Bedrooms: 3
- Bathrooms: 3
- Full bathrooms: 2
- 1/2 bathrooms: 1
Bedroom
- Level: Second
- Dimensions: 9`4" x 9`5"
Bedroom
- Level: Second
- Dimensions: 9`3" x 9`6"
Other
- Level: Second
- Dimensions: 11`10" x 14`10"
Other
- Level: Main
- Dimensions: 5`0" x 4`7"
Other
- Level: Second
- Dimensions: 7`11" x 5`1"
Other
- Level: Second
- Dimensions: 7`11" x 5`0"
Dining room
- Level: Main
- Dimensions: 10`5" x 12`7"
Family room
- Level: Main
- Dimensions: 12`0" x 11`2"
Foyer
- Level: Main
- Dimensions: 8`9" x 9`9"
Kitchen
- Level: Main
- Dimensions: 8`6" x 14`6"
Laundry
- Level: Basement
- Dimensions: 11`0" x 11`2"
Living room
- Level: Main
- Dimensions: 11`11" x 13`4"
Heating
- Forced Air, Natural Gas
Cooling
- None
Appliances
- Included: Dishwasher, Electric Range, Range Hood, Refrigerator, Washer/Dryer
- Laundry: In Basement
Features
- High Ceilings, Kitchen Island, See Remarks
- Flooring: Carpet, Laminate, Tile
- Windows: Window Coverings
- Basement: Full
- Number of fireplaces: 1
- Fireplace features: Gas
Interior area
- Total interior livable area: 1,365 sqft
- Finished area above ground: 1,365
- Finished area below ground: 669
Video & virtual tour
Property
Parking
- Parking features: Alley Access, None, On Street
- Has uncovered spaces: Yes
Features
- Levels: Two,2 Storey
- Stories: 1
- Patio & porch: Deck
- Exterior features: None
- Fencing: Fenced
- Frontage length: 8.55M 28`1"
Lot
- Size: 3,049 Square Feet
- Features: Back Lane, Back Yard, Landscaped
Details
- Parcel number: 112470206
- Zoning: R-C1N
Construction
Type & style
- Home type: SingleFamily
- Property subtype: Single Family Residence
Materials
- Vinyl Siding, Wood Frame
- Foundation: Concrete Perimeter
- Roof: Asphalt Shingle
Condition
- New construction: No
- Year built: 2002
Community & HOA
Community
- Features: Park, Playground, Tennis Court(s)
- Subdivision: Tuscany
HOA
- Has HOA: No
- Amenities included: Other
- HOA fee: C$314 annually
Location
- Region: Calgary
Financial & listing details
- Price per square foot: C$392/sqft
- Date on market: 9/17/2026
- Date available: 11/30/2026
- Inclusions: Shed in the backyard
Price history
Price history is unavailable.
Public tax history
Tax history is unavailable.
Climate risks
Neighborhood: Tuscany
Nearby schools
GreatSchools rating
No schools nearby
We couldn't find any schools near this home.
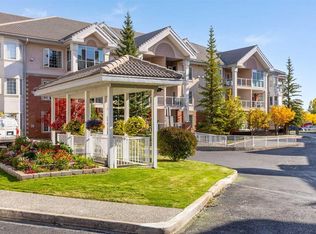
- C$275,0001 bd1 ba559 sqft223 SW Tuscany Springs Blvd NW #180, Calgary, AB T3L2M2For Sale
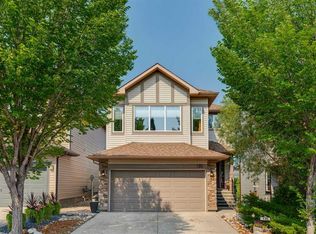
- C$849,9006 bd4 ba2.1k sqft130 S Tuscany Valley Grn NW, Calgary, AB T3L2K3For Sale
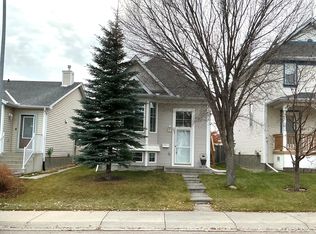
- C$1,9954 bd2 ba-- sqft231 Tuscany Dr NW, Calgary, AB T3L2H9For Rent
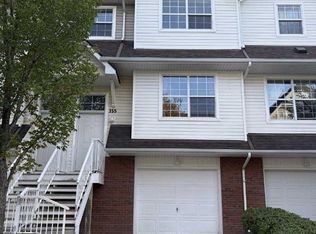
- C$379,0003 bd2 ba1.2k sqft155 N Tuscany Springs Gdns NW, Calgary, AB T3L2R5For Sale
Similar homes
- C$550,0003 bd3 ba1.5k sqft76 SW Hawkville Pl NW, Calgary, AB T3G 2G9For Sale
 MLS ID #A2350911, Justin Negenman, Associate, Real Broker. courtesy of Pillar9 System
- C$549,9993 bd2 ba1.3k sqft59 S Scotia Lndg NW, Calgary, AB T3L 2K2For Sale
 MLS ID #A2353785, Rebecca Chamberlain, Associate, Real Broker. courtesy of Pillar9 System
- C$519,9003 bd4 ba1.5k sqft11 NE Royal Crest Ct NW, Calgary, AB T3G 5W3For Sale
 MLS ID #A2350656, Victoria Hannigan, Associate, Cir Realty. courtesy of Pillar9 System
- C$570,0003 bd3 ba1.7k sqft63 W Hawkmount Grn NW, Calgary, AB T3G 3T9For Sale
 MLS ID #A2339500, Arun Verma, Associate, Royal Lepage Blue Sky. courtesy of Pillar9 System
