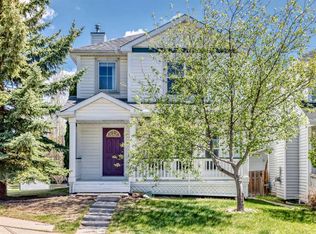
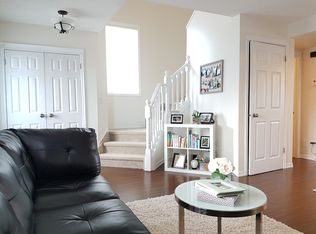
Great income and Investment potential in popular area of Tuscany! Gorgeous Tuscany home fronting park with a separate entrance, 2 bed/2 bath legal suite. Options including living up and renting down to substantially reduce your living costs. Total of 2900 square feet. Great location on a quiet street, across from park in the desirable subdivision of Tuscany. Close to all amenities including schools, shopping, the Tuscany rec centre, Y, C-Train and quick access out of town to the mountains. This home is clean and well maintained, with extensive use of hardwood on the main floor and primary bedroom. The windows and shingles replaced within the past 5 years. The main floor features living room, and spacious family room with double sided fireplace, kitchen with good sized dining area, and an office/den which could serve as a bedroom. Upstairs you will find 3 generous sized bedrooms and a nook area leading to a balcony facing west over a park. The legal basement suite is spacious with many options for potential renters. The home has a rare rear attached garage in the spacious yard, where you can relax on the front porch, rear deck or upper balcony. Great Home, Great Investment!
For sale
C$815,000
188 W Tuscany Valley Dr NW, Calgary, AB T3L 2C2
5beds
1,888sqft
Single Family Residence
Built in 1996
5,662 Square Feet Lot
$-- Zestimate®
C$432/sqft
C$26/mo HOA
What's special
Spacious yardRare rear attached garage
- 13 days |
- 39 |
- 1 |
Zillow last checked:
Listing updated:
Listed by:
Tom Davis, Associate Broker,
Century 21 Bamber Realty Ltd.
Source: courtesy of Pillar9 System,MLS®#: A2328038 Originating MLS®#: Calgary
Originating MLS®#: CalgaryFacts & features
Interior
Bedrooms & bathrooms
- Bedrooms: 5
- Bathrooms: 5
- Full bathrooms: 4
- 1/2 bathrooms: 1
Other
- Level: Second
- Dimensions: 17`7" x 11`11"
Bedroom
- Level: Second
- Dimensions: 12`8" x 11`0"
Bedroom
- Level: Second
- Dimensions: 11`0" x 10`11"
Bedroom
- Level: Lower
- Dimensions: 14`10" x 14`8"
Bedroom
- Level: Lower
- Dimensions: 12`0" x 10`3"
Other
- Level: Main
- Dimensions: 4`11" x 4`7"
Other
- Level: Second
- Dimensions: 7`6" x 4`9"
Other
- Level: Lower
- Dimensions: 7`11" x 4`5"
Other
- Level: Lower
- Dimensions: 5`0" x 6`7"
Other
- Level: Second
- Dimensions: 10`0" x 9`9"
Dining room
- Level: Main
- Dimensions: 13`4" x 8`2"
Family room
- Level: Main
- Dimensions: 13`1" x 11`3"
Family room
- Level: Lower
- Dimensions: 31`0" x 13`1"
Kitchen
- Level: Main
- Dimensions: 15`3" x 10`7"
Laundry
- Level: Main
- Dimensions: 7`5" x 4`11"
Living room
- Level: Main
- Dimensions: 12`4" x 8`10"
Office
- Level: Main
- Dimensions: 13`9" x 10`3"
Heating
- Baseboard, Electric, Fireplace Insert, Forced Air, Natural Gas
Cooling
- None
Appliances
- Included: Built-In Electric Range, Built-In Refrigerator, Dishwasher, Dryer, European Washer/Dryer Combination, Garage Control(s), Washer
- Laundry: In Basement, Main Level
Features
- No Animal Home, No Smoking Home, Pantry, Separate Entrance, Storage
- Flooring: Ceramic Tile, Hardwood, Vinyl
- Windows: Vinyl Windows, Window Coverings
- Basement: Full
- Number of fireplaces: 2
- Fireplace features: Basement, Double Sided, Gas, Living Room
Interior area
- Total interior livable area: 1,888 sqft
- Finished area above ground: 1,888
- Finished area below ground: 1,100
Property
Parking
- Total spaces: 2
- Parking features: Double Garage Attached, RV Access/Parking
- Attached garage spaces: 2
Features
- Levels: Two,2 Storey
- Stories: 1
- Entry location: Ground
- Patio & porch: Deck, Front Porch
- Exterior features: Balcony, Private Entrance, Private Yard
- Fencing: Fenced
- Frontage length: 5.38M 17`8"
Lot
- Size: 5,662 Square Feet
- Features: Back Lane, Corner Lot, Irregular Lot, Landscaped, Lawn, Level
Details
- Additional structures: Shed(s)
- Parcel number: 112257515
- Zoning: R-CG
Construction
Type & style
- Home type: SingleFamily
- Property subtype: Single Family Residence
Materials
- Vinyl Siding, Wood Frame
- Foundation: Concrete Perimeter
- Roof: Asphalt Shingle
Condition
- New construction: No
- Year built: 1996
Community & HOA
Community
- Features: Clubhouse, Park, Playground, Sidewalks, Street Lights
- Subdivision: Tuscany
HOA
- Has HOA: No
- Amenities included: None
- HOA fee: C$307 annually
Location
- Region: Calgary
Financial & listing details
- Price per square foot: C$432/sqft
- Date on market: 7/10/2026
- Inclusions: N/A
Tom Davis, Associate Broker
Tom Davis, Associate Broker
(403) 519-2181
By pressing Contact Agent, you agree that the real estate professional identified above may call/text you about your search, which may involve use of automated means and pre-recorded/artificial voices. You don't need to consent as a condition of buying any property, goods, or services. Message/data rates may apply. You also agree to our Terms of Use. Zillow does not endorse any real estate professionals. We may share information about your recent and future site activity with your agent to help them understand what you're looking for in a home.
Price history
Price history is unavailable.
Public tax history
Tax history is unavailable.
Climate risks
Neighborhood: Tuscany
Nearby schools
GreatSchools rating
No schools nearby
We couldn't find any schools near this home.
- C$815,0005 bd5 ba1.8k sqft188 Tuscany Valley Dr NW, Calgary, AB T3L2C2For Sale

- C$589,9003 bd2 ba1.2k sqft168 SW Tuscany Valley Dr NW, Calgary, AB T3L2C2For Sale
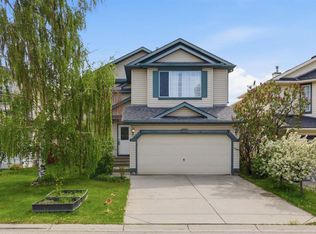
- C$619,9003 bd3 ba1.4k sqft130 S Tuscany Valley Dr NW, Calgary, AB T3L2C1For Sale

- C$--3 bd3 ba-- sqft108 Tuscany Valley Dr NW, Calgary, AB T3L2E7Off Market
- C$565,0005 bd2 ba1k sqft231 N Tuscany Dr NW, Calgary, AB T3L2H9For Sale
- C$434,9002 bd3 ba1.1k sqft161 N Tuscany Ct NW, Calgary, AB T3L2Y8For Sale
- C$599,9003 bd3 ba1.6k sqft74 SE Tuscarora Hts NW, Calgary, AB T3L2H2For Sale
- C$398,0002 bd2 ba1k sqft68 E Tuscany Ct NW, Calgary, AB T3L2Z1For Sale
Similar homes
- C$815,0005 bd5 ba1.8k sqft188 Tuscany Valley Dr NW, Calgary, AB T3L 2C2For SaleCentury 21 Canada
- C$850,0005 bd4 ba2.2k sqft63 SW Arbour Lake Dr NW, Calgary, AB T3G 4A2For Sale
 MLS ID #A2330937, Tim Lind, Associate, Re/Max Real Estate (Mountain View). courtesy of Pillar9 System
 - C$599,9003 bd3 ba1.6k sqft74 SE Tuscarora Hts NW, Calgary, AB T3L 2H2For Sale
 MLS ID #A2318190, Serhan Tarkan, Associate, Royal Lepage Benchmark. courtesy of Pillar9 System
 - C$705,0004 bd4 ba2.1k sqft128 W Valley Brook Cir NW, Calgary, AB T3B 5S2For Sale
 MLS ID #A2312468, Ryan Leblanc, Associate, Real Broker. courtesy of Pillar9 System
 - C$699,9005 bd4 ba1.9k sqft8 NE Hawkfield Cres NW, Calgary, AB T3G 1Z5For SaleMLS ID #A2304656, Jonathan Pendlebury, Associate, Real Broker. courtesy of Pillar9 System
- C$760,0005 bd3 ba1.2k sqft8411 N Silver Springs Rd NW, Calgary, AB T3B 4A6For SaleMLS ID #A2319248, Lynne Clost, Associate, Trec The Real Estate Company. courtesy of Pillar9 System
- C$717,0005 bd3 ba1.4k sqft109 E Edgebrook Gdns NW, Calgary, AB T3A 4Z8For SaleMLS ID #A2320721, Erin Holowach, Associate, Comfree. courtesy of Pillar9 System
- C$699,0003 bd3 ba1.8k sqft15 S Tuscany Reserve Bay NW, Calgary, AB T3L 0A9For SaleMLS ID #A2279905, Zul Haji, Associate Broker, Urban-Realty.Ca. courtesy of Pillar9 System
- C$839,9005 bd3 ba1.5k sqft614 Sierra Madre Ct SW, Calgary, AB T3H 3M5For SaleCentury 21 Canada
- C$839,9005 bd3 ba1.5k sqft614 NW Sierra Madre Ct SW, Calgary, AB T3H 3M5For SaleMLS ID #A2323804, Krista Bortoluzzi, Associate, Century 21 Masters. courtesy of Pillar9 System
- C$789,9004 bd4 ba1.9k sqft125 N Silverado Range Cv SW, Calgary, AB T2X 0E1For SaleMLS ID #A2329857, Gloria Sun, Associate, Trustpro Realty. courtesy of Pillar9 System
- C$699,0003 bd4 ba1.9k sqft279 W Valley Brook Cir NW, Calgary, AB T3B 5S4For SaleMLS ID #A2317039, Matthew Antrum, Associate, Real Broker. courtesy of Pillar9 System
- C$899,0005 bd4 ba2.1k sqft513 Sierra Madre Ct SW, Calgary, AB T3H 3M5For SaleMLS ID #A2326834, Teresa Stokke, Associate Broker, Seller Direct Real Estate. courtesy of Pillar9 System
- C$649,9004 bd4 ba1.6k sqft264 Hawkmount Close E, Calgary, AB T3G 3Z4For SaleMLS ID #A2307562, Lap Duong, Associate, Grand Realty. courtesy of Pillar9 System
- C$664,9003 bd3 ba1.5k sqft194 S Arbour Stone Rise NW, Calgary, AB T3G 4N4For SaleMLS ID #A2318323, Dianne Legros, Associate, Engel & Völkers Calgary. courtesy of Pillar9 System
- C$859,7866 bd5 ba2.6k sqft247 SW Pantego Way NW, Calgary, AB T3K 0C2For SaleMLS ID #A2310214, Imtiaz Ahmed, Associate, Urban-Realty.Ca. courtesy of Pillar9 System
- C$625,0005 bd3 ba1.7k sqft23 NE Sandalwood Close NW, Calgary, AB T3K 4B4For SaleMLS ID #A2327987, Terri Camore, Associate, Royal Lepage Solutions. courtesy of Pillar9 System
- C$582,0004 bd4 ba2k sqft55 E Bermuda Close NW, Calgary, AB T3K 1G4For SaleMLS ID #A2329592, Li Yang, Associate, Cir Realty. courtesy of Pillar9 System
- C$665,0006 bd4 ba2k sqft10316 Hidden Valley Dr NW, Calgary, AB T3A 4Z6For SaleMLS ID #A2301053, Gordon Pethick, Associate, Re/Max Realty Professionals. courtesy of Pillar9 System
- C$799,8006 bd3 ba1.6k sqft1625 W 23rd Ave SW, Calgary, AB T2T 0V1For SaleMLS ID #A2300914, Brady Layton, Associate, Re/Max Landan Real Estate. courtesy of Pillar9 System
