Skip main navigation
For sale
  • C$665,000

    10316 Hidden Valley Dr NW, Calgary, AB T3A 4Z6

    6beds
    2,097sqft
    Single Family Residence
    Built in 1992
    5,662 Square Feet Lot
    $-- Zestimate®
    C$317/sqft
    C$-- HOA

    What's special

    Thoughtfully designed layoutEating areaConvenient laundry roomPowder roomGenerous primary retreatWalk-in closet
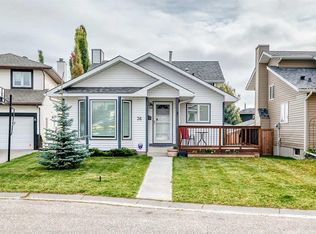
    **OPEN HOUSE SATURDAY JULY 18 from 2 to 4** Exceptional family home offering over 2,900 sq. ft. of developed living space in the highly sought-after community of Hidden Valley. With 6 bedrooms, 3.5 bathrooms, and a thoughtfully designed layout, this home is ideal for growing families, multi-generational living, or those seeking ample space for guests and home offices. The main floor features a bright and welcoming living room, a versatile flex room perfect for a home office or study, and a spacious kitchen complete with stainless steel appliances, an eating area, and seamless access to the family room highlighted by a cozy wood-burning fireplace with gas log lighter. A convenient laundry room and powder room complete this functional level. Upstairs, the generous primary retreat offers a walk-in closet and private 4-piece ensuite. Three additional bedrooms and a full bathroom provide plenty of room for family members of all ages. The fully developed basement expands the living space with a large recreation room featuring an electric fireplace, a wet bar with dishwasher, additional refrigerator and microwave, two spacious bedrooms, abundant storage, and utility space—perfect for extended family, teenagers, guests, or flexible living arrangements. Step outside to enjoy the large east-facing deck overlooking a private pie-shaped backyard, an ideal setting for summer entertaining, family gatherings, or simply relaxing outdoors. Central air conditioning ensures year-round comfort. Located in one of Northwest Calgary's most desirable communities, Hidden Valley offers exceptional convenience and family-friendly amenities, including highly regarded Public, Catholic, and French Immersion schools (K–9), numerous parks, playgrounds, and extensive walking and cycling pathways. Enjoy quick access to Deerfoot Trail, Stoney Trail, Crowchild Trail, Shaganappi Trail, and 14 Street, with downtown Calgary less than 20 minutes away. Shopping, restaurants, banking, groceries, and everyday conveniences are all just minutes from your doorstep. This is an outstanding opportunity to own a spacious, move-in-ready home in a location that truly has it all.
    93 days
    |
    42
    |
    0
    |

    Zillow last checked:

    Listing updated:

    Listed by:

    Gordon Pethick, Associate,

    Re/Max Realty Professionals

    Source: courtesy of Pillar9 System,MLS®#: A2301053MLS LogoOriginating MLS®#: Calgary

      Facts & features

      Interior

      Bedrooms & bathrooms
      • Bedrooms: 6
      • Bathrooms: 4
      • Full bathrooms: 3
      • 1/2 bathrooms: 1
      Other
      • Level: Second
      • Dimensions: 16`5" x 11`5"
      Bedroom
      • Level: Second
      • Dimensions: 13`9" x 9`2"
      Bedroom
      • Level: Second
      • Dimensions: 13`9" x 9`3"
      Bedroom
      • Level: Second
      • Dimensions: 11`5" x 9`3"
      Bedroom
      • Level: Basement
      • Dimensions: 13`1" x 10`7"
      Bedroom
      • Level: Basement
      • Dimensions: 11`5" x 10`10"
      Other
      • Level: Main
      Other
      • Level: Second
      Other
      • Level: Basement
      Other
      • Level: Second
      Dining room
      • Level: Main
      • Dimensions: 10`9" x 9`1"
      Family room
      • Level: Main
      • Dimensions: 13`4" x 11`5"
      Flex space
      • Level: Main
      • Dimensions: 10`4" x 9`8"
      Game room
      • Level: Basement
      • Dimensions: 27`7" x 10`6"
      Kitchen
      • Level: Main
      • Dimensions: 10`9" x 9`7"
      Laundry
      • Level: Main
      • Dimensions: 5`10" x 4`10"
      Living room
      • Level: Main
      • Dimensions: 16`10" x 13`4"
      Other
      • Level: Basement
      • Dimensions: 9`0" x 5`11"
      Heating
      • Forced Air, Natural Gas
      Cooling
      • Central Air
      Appliances
      • Included: Dishwasher, Dryer, Electric Stove, Refrigerator, Washer
      • Laundry: Main Level
      Features
      • Central Vacuum, Granite Counters, No Animal Home, No Smoking Home
      • Flooring: Tile
      • Basement: Full
      • Number of fireplaces: 2
      • Fireplace features: Electric, Wood Burning
      Interior area
      • Total interior livable area: 2,097 sqft
      • Finished area above ground: 2,097
      • Finished area below ground: 944

      Property

      Parking
      • Total spaces: 4
      • Parking features: Concrete, Double Garage Attached
      • Attached garage spaces: 2
      • Has uncovered spaces: Yes
      Features
      • Levels: Two,2 Storey
      • Stories: 1
      • Patio & porch: Deck
      • Exterior features: Private Yard
      • Fencing: Fenced
      • Frontage length: 9.95M 32`8"
      Lot
      • Size: 5,662 Square Feet
      • Features: Back Yard, Irregular Lot, Landscaped
      Details
      • Parcel number: 101317929
      • Zoning: R-CG

      Construction

      Type & style
      • Home type: SingleFamily
      • Property subtype: Single Family Residence
      Materials
      • Vinyl Siding, Wood Frame
      • Foundation: Concrete Perimeter
      • Roof: Asphalt Shingle
      Condition
      • New construction: No
      • Year built: 1992

      Community & HOA

      Community
      • Subdivision: Hidden Valley
      HOA
      • Has HOA: No
      Location
      • Region: Calgary

      Financial & listing details

      • Price per square foot: C$317/sqft
      • Date on market: 4/14/2026
      • Inclusions: Electric Fireplace, Black Microwave Oven, Black Fridge and Dishwasher Downstairs.
      Gordon Pethick, Associate

      Gordon Pethick, Associate

      (403) 681-4500

      By pressing Contact Agent, you agree that the real estate professional identified above may call/text you about your search, which may involve use of automated means and pre-recorded/artificial voices. You don't need to consent as a condition of buying any property, goods, or services. Message/data rates may apply. You also agree to our Terms of Use. Zillow does not endorse any real estate professionals. We may share information about your recent and future site activity with your agent to help them understand what you're looking for in a home.

        Price history

        Price history is unavailable.

        Public tax history

        Tax history is unavailable.

        Climate risks

        Neighborhood: Hidden Valley

        Getting around

        38 / 100
        Car-Dependent
        56 / 100
        Bikeable

        Nearby schools

        GreatSchools rating

        No schools nearby

        We couldn't find any schools near this home.

        Similar homes