Welcome to Sandstone Park! This bright end-unit townhome offers a fully finished basement, 4 bedrooms and 3.5 baths, with peaceful green field views right off your back patio. The main floor feels open and inviting, featuring a spacious living room with an electric fireplace, a bright kitchen and dining area, and a convenient 2-piece powder room. Patio doors lead to your private outdoor space, where you can enjoy the peaceful views and summer BBQs. Head upstairs to find 3 big bedrooms and 2 full baths. The primary bedroom feels like a real retreat, with double vanities, a walk-in closet, and its own private balcony. Two additional bedrooms and a full bathroom complete the upper level. Downstairs, the fully finished basement adds a 4th bedroom, another full bathroom, a large recreation room, and laundry/storage space. A newer washer adds an extra touch of convenience. The location is hard to beat, with Nose Hill Park and its extensive walking and biking trails just minutes away. You're also close to schools, shopping, restaurants, public transit, and major roadways, with an express bus stop nearby offering convenient access to downtown.
For sale
C$391,900
388 SE Sandarac Dr NW #76, Calgary, AB T3K 4E3
4beds
1,417sqft
Townhouse
Built in 1992
2,613 Square Feet Lot
$-- Zestimate®
C$277/sqft
C$550/mo HOA
What's special
Fully finished basementElectric fireplacePrivate outdoor spacePatio doorsDouble vanitiesWalk-in closetPrivate balcony
- 9 days |
- 67 |
- 1 |
Zillow last checked:
Listing updated:
Listed by:
Riley Makkar, Associate,
First Place Realty,
Sukhwinder Sandhu, Associate,
First Place Realty
Source: courtesy of Pillar9 System,MLS®#: A2336774 Originating MLS®#: Calgary
Originating MLS®#: CalgaryFacts & features
Interior
Bedrooms & bathrooms
- Bedrooms: 4
- Bathrooms: 4
- Full bathrooms: 3
- 1/2 bathrooms: 1
Other
- Level: Upper
- Dimensions: 11`6" x 15`11"
Bedroom
- Level: Upper
- Dimensions: 11`4" x 14`8"
Bedroom
- Level: Upper
- Dimensions: 10`2" x 12`0"
Bedroom
- Level: Basement
- Dimensions: 10`6" x 13`9"
Other
- Level: Main
- Dimensions: 4`10" x 5`0"
Other
- Level: Upper
- Dimensions: 7`9" x 5`0"
Other
- Level: Basement
- Dimensions: 6`10" x 5`4"
Other
- Level: Upper
- Dimensions: 10`1" x 5`11"
Breakfast nook
- Level: Main
- Dimensions: 9`2" x 7`7"
Dining room
- Level: Main
- Dimensions: 10`7" x 9`9"
Kitchen
- Level: Main
- Dimensions: 9`11" x 9`11"
Living room
- Level: Main
- Dimensions: 11`5" x 16`0"
Heating
- Forced Air, Natural Gas
Cooling
- None
Appliances
- Included: Dishwasher, Electric Range, Microwave, Refrigerator, Washer/Dryer
- Laundry: In Basement
Features
- Laminate Counters
- Flooring: Carpet
- Basement: Full
- Number of fireplaces: 1
- Fireplace features: Electric
- Common walls with other units/homes: 1 Common Wall,End Unit
Interior area
- Total interior livable area: 1,417 sqft
- Finished area above ground: 1,417
- Finished area below ground: 562
Property
Parking
- Total spaces: 1
- Parking features: Single Garage Attached, Attached Garage
- Attached garage spaces: 1
Features
- Levels: Two,2 Storey
- Stories: 1
- Patio & porch: Balcony(s)
- Exterior features: None
- Fencing: None
- Frontage length: 0.00M 0`0"
Lot
- Size: 2,613 Square Feet
- Features: Landscaped
Details
- Zoning: M-CG d44
Construction
Type & style
- Home type: Townhouse
- Property subtype: Townhouse
- Attached to another structure: Yes
Materials
- Stucco
- Foundation: Concrete Perimeter
- Roof: Asphalt Shingle
Condition
- New construction: No
- Year built: 1992
Community & HOA
Community
- Features: None
- Subdivision: Sandstone Valley
HOA
- Has HOA: Yes
- Amenities included: Snow Removal, Trash
- Services included: Common Area Maintenance, Insurance, Professional Management, Reserve Fund Contributions, Snow Removal
- HOA fee: C$550 monthly
Location
- Region: Calgary
Financial & listing details
- Price per square foot: C$277/sqft
- Date on market: 8/16/2026
- Inclusions: None
Price history
Price history is unavailable.
Public tax history
Tax history is unavailable.
Climate risks
Neighborhood: Sandstone Valley
Nearby schools
GreatSchools rating
No schools nearby
We couldn't find any schools near this home.
- C$---- bd-- ba-- sqft388 Sandarac Dr NW #82, Calgary, AB T3K4E3Off Market
- C$389,9003 bd4 ba1.4k sqft388 E Sandarac Dr NW #92, Calgary, AB T3K4E3For Sale

- C$359,0003 bd3 ba1.5k sqft388 N Sandarac Dr NW #166, Calgary, AB T3K4E3For Sale
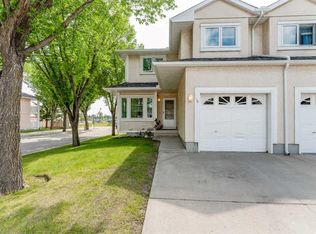
- C$---- bd-- ba-- sqft388 Sandarac Dr NW #106, Calgary, AB T3K4E3Off Market
- C$---- bd-- ba-- sqft388 Sandarac Dr NW #58, Calgary, AB T3K4E3Off Market
- C$---- bd-- ba-- sqft388 Sandarac Dr NW #23, Calgary, AB T3K4E3Off Market
- C$---- bd-- ba-- sqft388 Sandarac Dr NW #6, Calgary, AB T3K4E3Off Market
- C$---- bd-- ba-- sqft388 Sandarac Dr NW #136, Calgary, AB T3K4E3Off Market
Similar homes
- C$389,9003 bd4 ba1.4k sqft388 E Sandarac Dr NW #92, Calgary, AB T3K 4E3For SaleMLS ID #A2328806, Derek Woelfle, Associate, Real Broker. courtesy of Pillar9 System
- C$425,0002 bd2 ba1.3k sqft39 N Hidden Creek Pl NW #204, Calgary, AB T3A 6B9For Sale
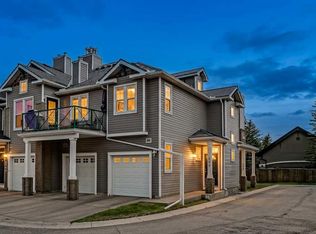 MLS ID #A2334820, Justin Havre, Associate, Exp Realty. courtesy of Pillar9 System
 - C$350,0003 bd2 ba1k sqft380 S Bermuda Dr NW #45, Calgary, AB T3K 2B2For Sale
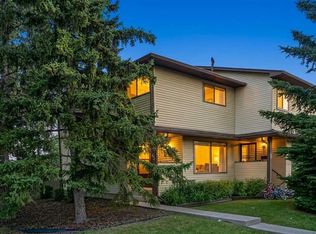 MLS ID #A2334821, Justin Havre, Associate, Exp Realty. courtesy of Pillar9 System
 - C$410,0003 bd2 ba1.2k sqft22 W Panatella Park NW, Calgary, AB T3K 6K4For Sale
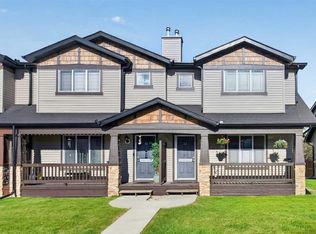 MLS ID #A2324025, Robbie Stevenson, Associate, Royal Lepage Benchmark. courtesy of Pillar9 System
 - C$379,8882 bd3 ba1.4k sqft37 E Beddington Gdns NE, Calgary, AB T3K 4N9For SaleMLS ID #A2330395, Craig Heynen, Associate, Kic Realty. courtesy of Pillar9 System
- C$423,0004 bd3 ba1.2k sqft249 W Citadel Point NW, Calgary, AB T3G 5L2For SaleMLS ID #A2312827, Lola Adekeye, Associate, Cir Realty. courtesy of Pillar9 System
- C$439,9004 bd3 ba1.3k sqft10 Tuscany Valley Vw NW #39, Calgary, AB T3L 2J6For SaleMLS ID #A2339507, Erick Dillmann, Associate, 2% Realty. courtesy of Pillar9 System
- C$439,9006 bd3 ba1k sqft553 W Macewan Dr NW, Calgary, AB T3K 3A4For SaleMLS ID #A2325557, Nora Larioza, Associate, Maxwell Canyon Creek. courtesy of Pillar9 System
- C$560,0004 bd3 ba1.4k sqft1487 E Berkley Dr NW, Calgary, AB T3K 1T7For SaleMLS ID #A2337862, Adam Envoldsen, Associate, Grand Realty. courtesy of Pillar9 System
- C$429,0003 bd2 ba1.1k sqft135 E Woodsman Ln SW, Calgary, AB T2W 4Z5For SaleMLS ID #A2339854, Diana Ticolia, Associate, Real Estate Professionals Inc.. courtesy of Pillar9 System
- C$435,0003 bd2 ba1k sqft77 W Martinbrook Rd NE, Calgary, AB T3J 3E1For SaleMLS ID #A2339571, Rupinder Singh, Associate, First Place Realty. courtesy of Pillar9 System
- C$415,0003 bd3 ba1.3k sqft24 W Cascade Pl #3, Cochrane, AB T4C 1G6For SaleMLS ID #A2338641, Jessica Gano, Associate, Cir Realty. courtesy of Pillar9 System
- C$430,0003 bd2 ba1.5k sqft23 N Sunlake Gdns SE, Calgary, AB T2X 3G4For SaleMLS ID #A2338588, Shannon Harrington, Associate, Urban-Realty.Ca. courtesy of Pillar9 System
- C$389,9002 bd3 ba1.3k sqft1915 S Copperfield Blvd SE, Calgary, AB T2Z 0Y8For SaleMLS ID #A2338824, David Hansen, Associate, Real Estate Professionals Inc.. courtesy of Pillar9 System
- C$385,0002 bd2 ba1.3k sqft7171 NE Coach Hill Rd SW #2906, Calgary, AB T3H 3R7For SaleMLS ID #A2328585, Leslie Chan, Associate, Re/Max Real Estate (Mountain View). courtesy of Pillar9 System
- C$529,0003 bd2 ba1k sqft91 W Hidden Cres NW, Calgary, AB T3A 5L4For SaleMLS ID #A2336261, Erin Flasch, Associate, The Real Estate District. courtesy of Pillar9 System
- C$380,0003 bd3 ba1.2k sqft211 Bayside Point NW, Airdrie, AB T4B 2X6For SaleMLS ID #A2336052, Barb Maxwell, Associate, Kic Realty. courtesy of Pillar9 System
- C$425,0002 bd2 ba1.1k sqft75 S Woodhill Ct SW, Calgary, AB T2W 3P1For SaleMLS ID #A2337959, Karssen Askew, Associate, Real Broker. courtesy of Pillar9 System
- C$549,9003 bd2 ba1k sqft39 Hidden Valley Line NW, Calgary, AB T3A 5K3For SaleMLS ID #A2336704, Jeffrey Tincher, Associate, Real Broker. courtesy of Pillar9 System
- C$535,0004 bd4 ba1.3k sqft289 S Covemeadow Rd NE, Calgary, AB T3K 6E6For SaleMLS ID #A2336724, Frances Cung, Associate, Cir Realty. courtesy of Pillar9 System
