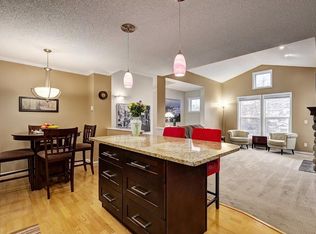
Welcome to one of the finest upper-level end units in desirable Hanson Ranch, meticulously maintained and freshly painted throughout to offer an elevated, move-in-ready aesthetic. The bright, open-concept floor plan impresses immediately with dramatic vaulted ceilings and a peaceful, exceptionally quiet atmosphere. Designed for both daily living and effortless entertaining, the spacious kitchen is outfitted with sleek stainless steel appliances, abundant cabinetry, and a charming breakfast bar, seamlessly flowing into a formal dining area that easily accommodates a large table. The inviting living room features a cozy fireplace and steps out onto a private south/southwest-facing deck, perfect for soaking in sun all day long. The layout includes two generous bedrooms and two full bathrooms, highlighted by a massive primary suite complete with a walk-in closet and private ensuite, alongside convenient in-unit laundry. Upgraded heating and hot water systems offer exceptional energy efficiency and significant utility savings—a rare and valuable peace of mind. Complete with an attached garage offering substantial storage space, this home sits just steps from expansive natural parklands and walking trails, with quick access to both Deerfoot Trail and Stoney Trail for an effortless commute.
For sale
C$425,000
39 N Hidden Creek Pl NW #204, Calgary, AB T3A 6B9
2beds
1,369sqft
Townhouse
Built in 1998
-- sqft lot
$-- Zestimate®
C$310/sqft
C$476/mo HOA
What's special
Freshly painted throughoutBright open-concept floor planDramatic vaulted ceilingsPeaceful exceptionally quiet atmosphereSpacious kitchenSleek stainless steel appliancesAbundant cabinetry
- 6 days |
- 8 |
- 0 |
Zillow last checked:
Listing updated:
Listed by:
Justin Havre, Associate,
Exp Realty,
Chris Dietzen, Associate,
Exp Realty
Source: courtesy of Pillar9 System,MLS®#: A2334820 Originating MLS®#: Calgary
Originating MLS®#: CalgaryFacts & features
Interior
Bedrooms & bathrooms
- Bedrooms: 2
- Bathrooms: 2
- Full bathrooms: 2
Other
- Level: Main
- Dimensions: 11`2" x 15`9"
Bedroom
- Level: Main
- Dimensions: 8`10" x 9`7"
Other
- Level: Main
- Dimensions: 4`10" x 7`11"
Other
- Level: Main
- Dimensions: 4`11" x 10`9"
Dining room
- Level: Main
- Dimensions: 10`10" x 13`5"
Flex space
- Level: Main
- Dimensions: 6`5" x 11`5"
Kitchen
- Level: Main
- Dimensions: 7`10" x 14`4"
Laundry
- Level: Main
- Dimensions: 5`4" x 8`3"
Living room
- Level: Main
- Dimensions: 12`0" x 13`4"
Heating
- Radiant Floor
Cooling
- None
Appliances
- Included: Dishwasher, Microwave, Refrigerator, Stove(s), Washer/Dryer
- Laundry: In Unit
Features
- Breakfast Bar, Built-in Features, No Smoking Home, Open Floorplan, Recessed Lighting, Storage, Walk-In Closet(s)
- Flooring: Carpet, Linoleum
- Windows: Window Coverings
- Basement: None
- Number of fireplaces: 1
- Fireplace features: Gas
- Common walls with other units/homes: 1 Common Wall
Interior area
- Total interior livable area: 1,369 sqft
- Finished area above ground: 1,369
Video & virtual tour
Property
Parking
- Total spaces: 2
- Parking features: Single Garage Attached, Attached Garage
- Attached garage spaces: 1
Features
- Levels: One
- Stories: 1
- Patio & porch: Deck
- Exterior features: Private Entrance
- Fencing: None
Lot
- Features: No Neighbours Behind, Private, Street Lighting
Details
- Zoning: M-C1 d49
Construction
Type & style
- Home type: Townhouse
- Property subtype: Townhouse
Materials
- Concrete, Mixed, Wood Frame
- Foundation: Concrete Perimeter
- Roof: Asphalt Shingle
Condition
- New construction: No
- Year built: 1998
Community & HOA
Community
- Features: Park, Playground, Sidewalks, Street Lights
- Subdivision: Hidden Valley
HOA
- Has HOA: Yes
- Amenities included: Trash, Visitor Parking
- Services included: Amenities of HOA/Condo, Common Area Maintenance, Maintenance Grounds, Professional Management, Reserve Fund Contributions, Snow Removal, Trash
- HOA fee: C$476 monthly
Location
- Region: Calgary
Financial & listing details
- Price per square foot: C$310/sqft
- Date on market: 8/13/2026
- Inclusions: N/A
Price history
Price history is unavailable.
Public tax history
Tax history is unavailable.
Climate risks
Neighborhood: Hidden Valley
Nearby schools
GreatSchools rating
No schools nearby
We couldn't find any schools near this home.
- C$389,9992 bd2 ba1.1k sqft39 S Hidden Creek Pl NW #102, Calgary, AB T3A6B9For Sale

- C$--2 bd2 ba1.1k sqft39 Hidden Creek Pl NW #1105, Calgary, AB T3A6B9Off Market
- C$--2 bd2 ba1.3k sqft1103-39 Hidden Creek Pl NW #1103, Calgary, AB T3A6A5Off Market

- C$335,0002 bd2 ba1.1k sqft101 Hidden Valley Vlg NW, Calgary, AB T3A5W7For Sale
- C$545,0003 bd2 ba1.2k sqft129 S Hidden Spring Cir NW, Calgary, AB T3A5H4For Sale
- C$434,9003 bd3 ba1.4k sqft159 NE Hidden Creek Cv NW, Calgary, AB T3A6L8For Sale
- C$364,9003 bd2 ba809 sqft73 Hidden Valley Vlg NW, Calgary, AB T3A5W7For Sale
- C$564,9004 bd2 ba1.1k sqft117 S Hidden Spring Cir NW, Calgary, AB T3A5H4For Sale
Similar homes
- C$409,0002 bd3 ba1.2k sqft29 Pantego Ln NW, Calgary, AB T3K 0T1For Sale
 MLS ID #A2336802, David Williams, Associate, Royal Lepage Solutions. courtesy of Pillar9 System
 - C$479,9002 bd3 ba1.5k sqft139 Hidden Creek Gdns NW, Calgary, AB T3A 6J4For Sale
 MLS ID #A2335481, Sarah Tomney Aloe, Associate, Century 21 Bamber Realty Ltd.. courtesy of Pillar9 System
 - C$399,9992 bd3 ba1.2k sqft79 N Evansview Gdns NW, Calgary, AB T3P 0L2For Sale
 MLS ID #A2334811, Salvador Montalvo, Associate, Real Broker. courtesy of Pillar9 System
 - C$395,0002 bd3 ba1.2k sqft90 E Pantego Ln NW, Calgary, AB T3K 0T1For Sale
 MLS ID #A2316923, Brittney Ames, Associate, Maxwell Capital Realty. courtesy of Pillar9 System
 - C$420,0003 bd2 ba1.2k sqft22 W Panatella Park NW, Calgary, AB T3K 6K4For SaleMLS ID #A2324025, Robbie Stevenson, Associate, Royal Lepage Benchmark. courtesy of Pillar9 System
- C$399,7503 bd3 ba1.1k sqft17 E Country Village Cir NE, Calgary, AB T3K 5X3For SaleMLS ID #A2333585, Glenn Heslop, Associate, Exp Realty. courtesy of Pillar9 System
- C$429,9003 bd3 ba1.1k sqft43 W Sage Hill Cmn NW, Calgary, AB T3R 0J6For SaleMLS ID #A2331618, Will Vo, Associate, Real Broker. courtesy of Pillar9 System
- C$424,9002 bd2 ba1.3k sqft690 N Regal Park NE, Calgary, AB T2E 0S6For SaleMLS ID #A2335108, Matthew Rohe, Associate, Real Broker. courtesy of Pillar9 System
- C$459,9002 bd2 ba1.3k sqft114 NW Patina Park SW, Calgary, AB T3H 3E1For SaleMLS ID #A2337414, Paulina Ciezar, Associate, Real Broker. courtesy of Pillar9 System
- C$417,4004 bd4 ba1.2k sqft9 SE Citadel Point NW, Calgary, AB T3G 5L2For SaleMLS ID #A2328790, Lorenda Coles, Associate, Cir Realty. courtesy of Pillar9 System
- C$350,0003 bd2 ba1k sqft380 S Bermuda Dr NW #45, Calgary, AB T3K 2B2For SaleMLS ID #A2334821, Justin Havre, Associate, Exp Realty. courtesy of Pillar9 System
- C$423,0004 bd3 ba1.2k sqft249 W Citadel Point NW, Calgary, AB T3G 5L2For SaleMLS ID #A2312827, Lola Adekeye, Associate, Cir Realty. courtesy of Pillar9 System
- C$389,8882 bd3 ba1.4k sqft37 E Beddington Gdns NE, Calgary, AB T3K 4N9For SaleMLS ID #A2330395, Craig Heynen, Associate, Kic Realty. courtesy of Pillar9 System
- C$378,0003 bd2 ba1.3k sqft33 W Country Hills Cv NW, Calgary, AB T3K 5G7For SaleMLS ID #A2313506, Jessica Chan, Broker, Jessica Chan Real Estate & Management Inc.. courtesy of Pillar9 System
- C$430,0002 bd3 ba1.4k sqft43 NW Springborough Blvd SW #21, Calgary, AB T3H 5V8For SaleMLS ID #A2328366, Justin Havre, Associate, Exp Realty. courtesy of Pillar9 System
- C$549,9005 bd2 ba1.4k sqft307 E Covehaven Vw NE, Calgary, AB T3K 5S4For SaleMLS ID #A2338201, Dory Cameron, Associate Broker, Exp Realty. courtesy of Pillar9 System
- C$399,9002 bd2 ba1.3k sqft7171 NE Coach Hill Rd SW #2906, Calgary, AB T3H 3R7For SaleMLS ID #A2328585, Leslie Chan, Associate, Re/Max Real Estate (Mountain View). courtesy of Pillar9 System
- C$460,0003 bd3 ba1.1k sqft320 S Sierra Morena Grn SW, Calgary, AB T3H 3H8For SaleMLS ID #A2335983, Maricel Mcdonald, Associate, Royal Lepage Benchmark. courtesy of Pillar9 System
- C$479,9003 bd4 ba1.3k sqft3136 Windsong Blvd SW, Airdrie, AB T4B 3T3For SaleMLS ID #A2337337, Amanda Trottier, Associate, Re/Max Key. courtesy of Pillar9 System
- C$439,0002 bd3 ba1.6k sqft5810 N Patina Dr SW #53, Calgary, AB T3H 2Y6For SaleMLS ID #A2304159, Bryon Howard, Associate, Exp Realty. courtesy of Pillar9 System
