A bilevel with a grand open layout with just under 2000 sq ft. of total living space. 3 bedrooms total and 2 full bathrooms. Walkout basement! Large private pie lot! Double front attached garage! This home is waiting for you to come in and give it the cosmetic touches it needs to bring it into 2026! This home is well loved by it's owner. New siding and ashphault shingles in 2026. A/C new in 2026 (oh yes, it has AC baby!) Furnace that was updated and service to be just like new. Kitchen updated in the last 10 years with granite countertops and new taps. This home is waiting for you to come in and make it your new home! Walking distance to three schools, (K to Gr 9 Public, Catholic and French Immersion), pathways, parks and transit. This is not something you want to miss out on. Call your favorite REALTOR(tm) to book your showing today.
For sale
C$549,900
117 S Hidden Spring Cir NW, Calgary, AB T3A 5H4
4beds
1,151sqft
Single Family Residence
Built in 1995
6,098 Square Feet Lot
$-- Zestimate®
C$477/sqft
C$-- HOA
What's special
Grand open layoutWalkout basementLarge private pie lotDouble front attached garage
- 47 days
- 82
- 2
Zillow last checked:
Listing updated:
Listed by:
Robyn Moser, Associate,
Re/Max Realty Professionals,
Anna Taranova, Associate,
Re/Max Realty Professionals
Source: courtesy of Pillar9 System,MLS®#: A2334324 Originating MLS®#: Calgary
Originating MLS®#: CalgaryFacts & features
Interior
Bedrooms & bathrooms
- Bedrooms: 4
- Bathrooms: 2
- Full bathrooms: 2
Other
- Level: Main
- Dimensions: 16`2" x 15`9"
Bedroom
- Level: Main
- Dimensions: 8`4" x 8`11"
Bedroom
- Level: Main
- Dimensions: 8`4" x 9`1"
Bedroom
- Level: Basement
- Dimensions: 8`10" x 12`1"
Other
- Level: Main
- Dimensions: 4`11" x 14`0"
Other
- Level: Basement
- Dimensions: 4`11" x 7`10"
Dining room
- Level: Main
- Dimensions: 11`2" x 8`0"
Family room
- Level: Main
- Dimensions: 12`5" x 9`5"
Foyer
- Level: Main
- Dimensions: 12`3" x 9`0"
Game room
- Level: Basement
- Dimensions: 14`6" x 33`6"
Kitchen
- Level: Main
- Dimensions: 12`5" x 12`8"
Other
- Level: Basement
- Dimensions: 11`6" x 18`0"
Heating
- Forced Air, Natural Gas
Cooling
- Central Air
Appliances
- Included: Dishwasher, Dryer, Garage Control(s), Refrigerator, Stove(s), Washer
- Laundry: In Basement, Laundry Room
Features
- Ceiling Fan(s), Double Vanity, Granite Counters, Pantry, Storage
- Flooring: Carpet, Ceramic Tile, Hardwood
- Windows: Window Coverings
- Basement: Full
- Number of fireplaces: 1
- Fireplace features: Wood Burning Stove
Interior area
- Total interior livable area: 1,151 sqft
- Finished area above ground: 1,151
- Finished area below ground: 777
Property
Parking
- Total spaces: 4
- Parking features: Double Garage Attached, Driveway
- Attached garage spaces: 2
- Has uncovered spaces: Yes
Features
- Levels: Bi-Level
- Stories: 1
- Patio & porch: Balcony(s), Patio
- Exterior features: Balcony, Private Yard
- Fencing: Fenced
- Frontage length: 6.69M 21`11"
Lot
- Size: 6,098 Square Feet
- Features: Back Yard, Landscaped, Level, Low Maintenance Landscape, Pie Shaped Lot, Street Lighting
Details
- Parcel number: 112656427
- Zoning: R-CG
Construction
Type & style
- Home type: SingleFamily
- Property subtype: Single Family Residence
Materials
- Vinyl Siding, Wood Frame
- Foundation: Concrete Perimeter
- Roof: Asphalt Shingle
Condition
- New construction: No
- Year built: 1995
Community & HOA
Community
- Features: Golf, Park, Playground, Sidewalks, Street Lights, Tennis Court(s)
- Subdivision: Hidden Valley
HOA
- Has HOA: No
Location
- Region: Calgary
Financial & listing details
- Price per square foot: C$477/sqft
- Date on market: 8/6/2026
- Inclusions: Stand Up Freezer
Price history
Price history is unavailable.
Public tax history
Tax history is unavailable.
Climate risks
Neighborhood: Hidden Valley
Nearby schools
GreatSchools rating
No schools nearby
We couldn't find any schools near this home.
- C$515,0003 bd2 ba1.2k sqft129 S Hidden Spring Cir NW, Calgary, AB T3A5H4For Sale

- C$598,0003 bd4 ba1.6k sqft10800 S Hidden Valley Dr NW, Calgary, AB T3A5H6For Sale

- C$369,9002 bd2 ba1.3k sqft39 NE Hidden Creek Pl NW #304, Calgary, AB T3A6B9For Sale
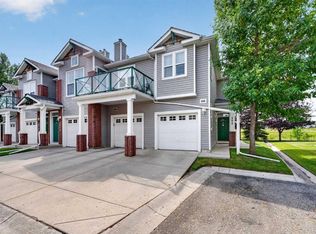
- C$532,0003 bd2 ba1k sqft39 Hidden Valley Line NW, Calgary, AB T3A5K3For Sale
Similar homes
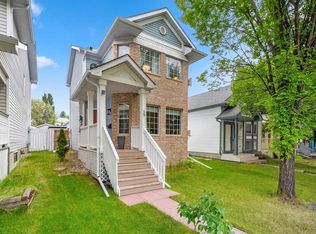
- C$549,0004 bd3 ba1.1k sqft28 Macewan Meadow Line NW, Calgary, AB T3K 3H4For Sale
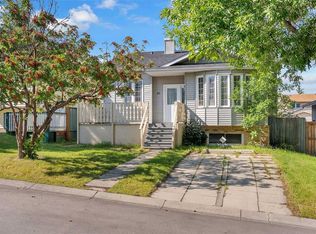 MLS ID #A2330999, Ben Andarge, Associate, Prep Realty Inc.. courtesy of Pillar9 System
 - C$594,9004 bd3 ba1.3k sqft10433 NE Hidden Valley Dr NW, Calgary, AB T3A 5M2For Sale
 MLS ID #A2335615, Mingu Kyoung, Associate, Maxwell Capital Realty. courtesy of Pillar9 System
 - C$599,0004 bd4 ba1.4k sqft10521 NE Hidden Valley Dr NW, Calgary, AB T3A 5W8For Sale
 MLS ID #A2333979, Khalil Ebrahim, Broker, Pine Real Estate Brokerage. courtesy of Pillar9 System
 - C$509,9003 bd2 ba1k sqft242 N Hidden Spring Mews NW, Calgary, AB T3A 5N3For Sale
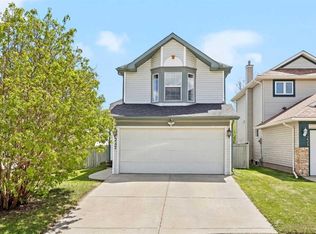 MLS ID #A2308714, Robyn Moser, Associate, Re/Max Realty Professionals. courtesy of Pillar9 System
