Situated on a quiet street in Coventry Hills, this turnkey bi-level home offers an exceptional balance of spacious family living and strong revenue potential. The bright main level features hardwood flooring, an open-concept living and kitchen area, and three generous bedrooms, including a primary bedroom with a private ensuite bath. Downstairs, the newly developed fully legal two-bedroom basement legal suite includes a large family room, fireplace, full bath, and separate laundry—making it an ideal high-end mortgage helper or multi-generational layout. Additional features include a double attached garage, central vacuum, home theatre rough-ins, and a private backyard deck with a built-in gas line. Perfectly positioned just steps from parks, schools, transit, and the Vivo Recreation Centre, this property delivers complete functionality and long-term value.
For sale
C$574,900
30 W Covehaven Vw NE, Calgary, AB T3K 5S4
5beds
1,098sqft
Single Family Residence
Built in 2003
3,920 Square Feet Lot
$-- Zestimate®
C$523/sqft
C$-- HOA
What's special
Bright main levelHardwood flooringThree generous bedroomsLarge family roomSeparate laundryDouble attached garageCentral vacuum
- 59 days
- 38
- 4
Zillow last checked:
Listing updated:
Listed by:
Ricky Ahuja, Associate,
Maxwell Capital Realty,
Arpit Ahuja, Associate,
Maxwell Capital Realty
Source: courtesy of Pillar9 System,MLS®#: A2337869 Originating MLS®#: Calgary
Originating MLS®#: CalgaryFacts & features
Interior
Bedrooms & bathrooms
- Bedrooms: 5
- Bathrooms: 3
- Full bathrooms: 3
Bedroom
- Level: Main
- Dimensions: 10`11" x 9`6"
Bedroom
- Level: Main
- Dimensions: 10`11" x 9`6"
Other
- Level: Main
- Dimensions: 13`3" x 11`7"
Bedroom
- Level: Basement
- Dimensions: 10`8" x 11`8"
Bedroom
- Level: Basement
- Dimensions: 10`11" x 9`1"
Other
- Level: Main
- Dimensions: 7`7" x 4`11"
Other
- Level: Basement
- Dimensions: 10`8" x 4`11"
Other
- Level: Main
- Dimensions: 7`6" x 4`11"
Dining room
- Level: Main
- Dimensions: 11`0" x 8`7"
Dining room
- Level: Basement
- Dimensions: 11`3" x 9`4"
Other
- Level: Main
- Dimensions: 9`1" x 5`1"
Other
- Level: Basement
- Dimensions: 8`4" x 7`1"
Other
- Level: Basement
- Dimensions: 16`3" x 8`1"
Kitchen
- Level: Main
- Dimensions: 11`8" x 11`6"
Kitchen
- Level: Basement
- Dimensions: 8`11" x 10`7"
Living room
- Level: Basement
- Dimensions: 11`11" x 10`7"
Living room
- Level: Main
- Dimensions: 11`8" x 11`6"
Other
- Level: Main
- Dimensions: 11`4" x 7`10"
Pantry
- Level: Main
- Dimensions: 3`8" x 3`8"
Walk in closet
- Level: Main
- Dimensions: 4`11" x 3`10"
Heating
- Forced Air, Natural Gas
Cooling
- None
Appliances
- Included: Dishwasher, Stove(s), Washer/Dryer
- Laundry: In Basement, Laundry Room, Upper Level
Features
- Breakfast Bar, Kitchen Island, Walk-In Closet(s)
- Flooring: Carpet, Hardwood, Linoleum
- Basement: Full
- Number of fireplaces: 1
- Fireplace features: Basement, Gas
Interior area
- Total interior livable area: 1,098 sqft
- Finished area above ground: 1,098
Property
Parking
- Total spaces: 4
- Parking features: Double Garage Attached, Parking Pad
- Attached garage spaces: 2
- Has uncovered spaces: Yes
Features
- Levels: Bi-Level
- Stories: 1
- Patio & porch: Deck
- Exterior features: Private Entrance, Private Yard
- Fencing: Fenced
- Frontage length: 11.20M 36`9"
Lot
- Size: 3,920 Square Feet
- Features: Back Yard, Landscaped, Level, Rectangular Lot
Details
- Parcel number: 112441119
- Zoning: R-G
Construction
Type & style
- Home type: SingleFamily
- Property subtype: Single Family Residence
Materials
- Vinyl Siding, Wood Frame
- Foundation: Concrete Perimeter
- Roof: Asphalt Shingle
Condition
- New construction: No
- Year built: 2003
Community & HOA
Community
- Features: Park, Playground, Sidewalks, Street Lights
- Subdivision: Coventry Hills
HOA
- Has HOA: No
Location
- Region: Calgary
Financial & listing details
- Price per square foot: C$523/sqft
- Date on market: 8/16/2026
- Inclusions: na
Price history
Price history is unavailable.
Public tax history
Tax history is unavailable.
Climate risks
Neighborhood: Coventry Hills
Nearby schools
GreatSchools rating
No schools nearby
We couldn't find any schools near this home.

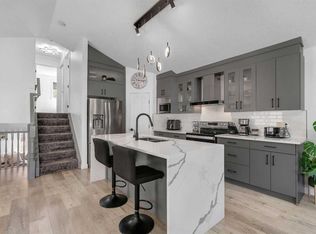
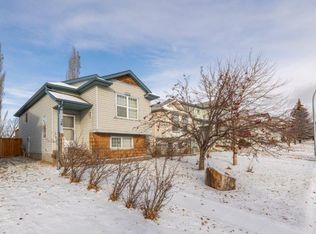
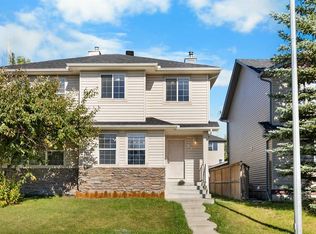
Similar homes
- C$599,0004 bd4 ba1.6k sqft62 Covewood Mnr N, Calgary, AB T3K 5P9For Sale
 MLS ID #A2349880, Harman Bath, Associate, Royal Lepage Metro. courtesy of Pillar9 System
 - C$509,9004 bd3 ba1.2k sqft31 SE Coventry Rd NE, Calgary, AB T3K 5M9For Sale
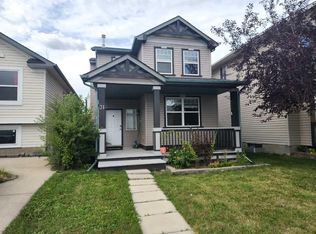 MLS ID #A2340545, Rick Qi, Associate, Century 21 Bravo Realty. courtesy of Pillar9 System
 - C$570,0004 bd3 ba1.2k sqft170 Country Hills Hts NE, Calgary, AB T3K 5C6For Sale
 MLS ID #A2335554, Sev Ongjoco, Associate, First Place Realty. courtesy of Pillar9 System
 - C$515,0004 bd3 ba1.5k sqft133 E Covebrook Close NE, Calgary, AB T3K 6J5For Sale
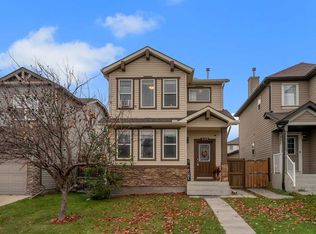 MLS ID #A2347520, Natalie Berthiaume, Associate, Cir Realty. courtesy of Pillar9 System
