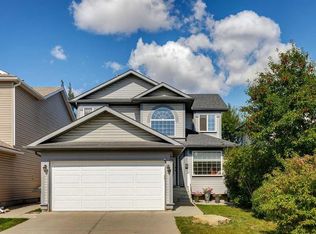
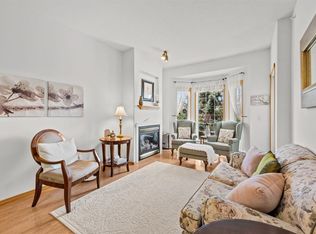
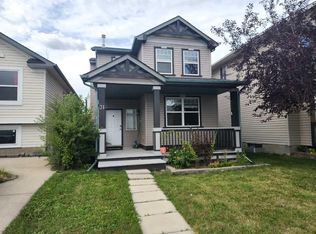
Discover this charming detached home in the desirable community of Country Hills, where location truly matters! Ideally situated just minutes from schools, shopping, parks, and convenient transit options, this home offers everyday ease for families and commuters alike. Thoughtfully updated with fresh paint and modern LVP flooring, the interior feels bright, clean, and move-in ready, creating a warm and inviting space you’ll love coming home to. Enjoy a functional layout designed for comfortable living, with plenty of natural light flowing throughout, perfect for both relaxing and entertaining. Step outside to your private backyard oasis featuring a gazebo, ideal for unwinding with family or hosting summer gatherings with friends. The double detached oversized garage adds valuable convenience, offering ample parking and additional storage space. Located in a well established, family-friendly neighborhood with access to nearby amenities and green spaces, this home is perfect for first-time home buyers, growing families, or savvy investors looking for strong value in a sought-after area. A true blend of comfort, location, and lifestyle, this is an opportunity you don’t want to miss!
For sale
C$570,000
170 Country Hills Hts NE, Calgary, AB T3K 5C6
4beds
1,295sqft
Single Family Residence
Built in 1999
3,484 Square Feet Lot
$-- Zestimate®
C$440/sqft
C$-- HOA
What's special
Fresh paintModern lvp flooringWarm and inviting spaceDouble detached oversized garage
- 80 days
- 11
- 0
Zillow last checked:
Listing updated:
Listed by:
Sev Ongjoco, Associate,
First Place Realty
Source: courtesy of Pillar9 System,MLS®#: A2335554 Originating MLS®#: Calgary
Originating MLS®#: CalgaryFacts & features
Interior
Bedrooms & bathrooms
- Bedrooms: 4
- Bathrooms: 3
- Full bathrooms: 2
- 1/2 bathrooms: 1
Bedroom
- Level: Second
- Dimensions: 9`5" x 9`5"
Other
- Level: Second
- Dimensions: 12`7" x 13`0"
Bedroom
- Level: Second
- Dimensions: 11`1" x 8`11"
Bedroom
- Level: Basement
- Dimensions: 8`10" x 14`5"
Other
- Level: Main
- Dimensions: 5`8" x 5`0"
Other
- Level: Second
- Dimensions: 5`6" x 8`6"
Other
- Level: Basement
- Dimensions: 6`7" x 7`8"
Dining room
- Level: Main
- Dimensions: 8`2" x 9`0"
Family room
- Level: Basement
- Dimensions: 7`11" x 14`3"
Kitchen
- Level: Main
- Dimensions: 10`9" x 14`10"
Living room
- Level: Main
- Dimensions: 12`0" x 13`10"
Pantry
- Level: Main
- Dimensions: 5`3" x 3`7"
Heating
- Forced Air
Cooling
- None, Window Unit(s)
Appliances
- Included: Dishwasher, Dryer, Electric Stove, Range Hood, Refrigerator, Washer
- Laundry: Upper Level
Features
- No Smoking Home
- Flooring: Ceramic Tile
- Basement: Full
- Has fireplace: No
Interior area
- Total interior livable area: 1,295 sqft
Property
Parking
- Total spaces: 2
- Parking features: Double Garage Detached
- Garage spaces: 2
Features
- Levels: Two,2 Storey
- Stories: 1
- Patio & porch: Deck
- Exterior features: Private Yard
- Fencing: Fenced
- Frontage length: 9.82M 32`3"
Lot
- Size: 3,484 Square Feet
- Features: Back Lane, Back Yard, Gazebo, Paved, Rectangular Lot
Details
- Parcel number: 112349972
- Zoning: RC-G
Construction
Type & style
- Home type: SingleFamily
- Property subtype: Single Family Residence
Materials
- Vinyl Siding, Wood Frame
- Foundation: Concrete Perimeter
- Roof: Asphalt Shingle
Condition
- New construction: No
- Year built: 1999
Community & HOA
Community
- Features: Park, Playground, Sidewalks, Street Lights
- Subdivision: Country Hills
HOA
- Has HOA: No
Location
- Region: Calgary
Financial & listing details
- Price per square foot: C$440/sqft
- Date on market: 8/7/2026
- Inclusions: Window Covering All
Price history
Price history is unavailable.
Public tax history
Tax history is unavailable.
Climate risks
Neighborhood: Country Hills
Nearby schools
GreatSchools rating
No schools nearby
We couldn't find any schools near this home.
- C$569,9004 bd3 ba1.6k sqft98 SW Country Hills Hts NW, Calgary, AB T3K4Y6For Sale

- C$659,0005 bd4 ba1.8k sqft40 S Country Hills Bay NW, Calgary, AB T3K4Y6For Sale
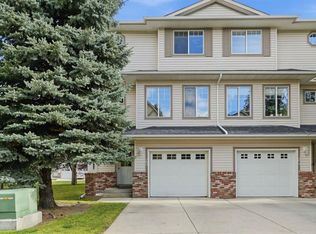
- C$365,0002 bd2 ba953 sqft728 SW Country Hills Rd NW #317, Calgary, AB T3K5K8For Sale
- C$409,0003 bd3 ba1.4k sqft23 W Country Hills Cv NW, Calgary, AB T3K5G7For Sale
Similar homes
- C$559,0004 bd3 ba1.5k sqft244 N Harvest Gold Cir NE, Calgary, AB T3K 4H5For Sale
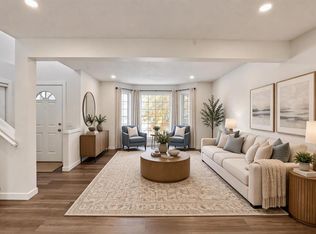 MLS ID #A2351746, Vaibhav Patel, Associate, Cir Realty. courtesy of Pillar9 System
 - C$564,9005 bd3 ba1k sqft30 W Covehaven Vw NE, Calgary, AB T3K 5S4For Sale
 MLS ID #A2337869, Ricky Ahuja, Associate, Maxwell Capital Realty. courtesy of Pillar9 System
 - C$594,9004 bd3 ba1.3k sqft10433 NE Hidden Valley Dr NW, Calgary, AB T3A 5M2For Sale
 MLS ID #A2335615, Mingu Kyoung, Associate, Maxwell Capital Realty. courtesy of Pillar9 System
 - C$509,9004 bd3 ba1.2k sqft31 SE Coventry Rd NE, Calgary, AB T3K 5M9For Sale
 MLS ID #A2340545, Rick Qi, Associate, Century 21 Bravo Realty. courtesy of Pillar9 System
