Welcome to this beautiful 4 level split in the highly sought after community of Country Hills! Situated on a spacious corner lot, this home features soaring vaulted ceilings, abundant natural light, and stylish laminate flooring throughout. The developed third level offers a cozy fireplace and walkout access to the private backyard with a charming brick patio, perfect for relaxing or entertaining. The fully finished fourth level adds an additional bedroom, versatile flex room, and convenient half bath. Complete with marble tile in the entryway and bathrooms, a newer fence, and a double detached garage. Ideally located close to parks, schools, shopping, and transit, this home offers exceptional value and flexible living space!
For sale
C$569,900
98 SW Country Hills Hts NW, Calgary, AB T3K 4Y6
4beds
1,662sqft
Single Family Residence
Built in 1999
4,791 Square Feet Lot
$-- Zestimate®
C$343/sqft
C$-- HOA
What's special
- 49 days
- 32
- 5
Zillow last checked:
Listing updated:
Listed by:
Brandon Cabrera, Associate,
Cir Realty,
Mila Cabrera, Associate,
Cir Realty
Source: courtesy of Pillar9 System,MLS®#: A2339588 Originating MLS®#: Calgary
Originating MLS®#: CalgaryFacts & features
Interior
Bedrooms & bathrooms
- Bedrooms: 4
- Bathrooms: 3
- Full bathrooms: 2
- 1/2 bathrooms: 1
Other
- Level: Second
- Dimensions: 11`7" x 11`11"
Bedroom
- Level: Second
- Dimensions: 10`6" x 8`6"
Bedroom
- Level: Second
- Dimensions: 10`8" x 8`11"
Bedroom
- Level: Basement
- Dimensions: 11`3" x 10`11"
Other
- Level: Second
- Dimensions: 6`2" x 8`0"
Other
- Level: Lower
- Dimensions: 9`0" x 10`0"
Other
- Level: Basement
- Dimensions: 4`10" x 5`9"
Dining room
- Level: Main
- Dimensions: 11`11" x 11`11"
Other
- Level: Main
- Dimensions: 7`1" x 4`10"
Flex space
- Level: Basement
- Dimensions: 17`9" x 9`4"
Other
- Level: Basement
- Dimensions: 8`5" x 6`2"
Game room
- Level: Lower
- Dimensions: 15`9" x 18`6"
Kitchen
- Level: Main
- Dimensions: 9`0" x 12`2"
Living room
- Level: Main
- Dimensions: 14`0" x 11`6"
Pantry
- Level: Main
- Dimensions: 3`8" x 3`8"
Storage
- Level: Basement
- Dimensions: 6`8" x 6`11"
Storage
- Level: Basement
- Dimensions: 26`1" x 17`10"
Walk in closet
- Level: Second
- Dimensions: 5`4" x 6`3"
Heating
- Forced Air
Cooling
- None
Appliances
- Included: Dishwasher, Electric Stove, Garage Control(s), Range Hood, Refrigerator, Washer/Dryer
- Laundry: In Bathroom, Lower Level
Features
- High Ceilings, No Animal Home, No Smoking Home, Open Floorplan, Pantry, Separate Entrance, Vaulted Ceiling(s), Walk-In Closet(s)
- Flooring: Laminate, Marble
- Windows: Window Coverings
- Basement: Full
- Number of fireplaces: 1
- Fireplace features: Gas
Interior area
- Total interior livable area: 1,662 sqft
- Finished area above ground: 534
Property
Parking
- Total spaces: 2
- Parking features: Double Garage Detached
- Garage spaces: 2
Features
- Levels: 4 Level Split
- Stories: 1
- Patio & porch: None
- Exterior features: None
- Fencing: Fenced
- Frontage length: 11.60M 38`1"
Lot
- Size: 4,791 Square Feet
- Features: Back Lane, Corner Lot, Irregular Lot, Landscaped, Level
Details
- Parcel number: 112310513
- Zoning: R-CG
Construction
Type & style
- Home type: SingleFamily
- Property subtype: Single Family Residence
Materials
- Vinyl Siding, Wood Frame
- Foundation: Concrete Perimeter
- Roof: Asphalt Shingle
Condition
- New construction: No
- Year built: 1999
Community & HOA
Community
- Features: Park, Sidewalks
- Subdivision: Country Hills
HOA
- Has HOA: No
Location
- Region: Calgary
Financial & listing details
- Price per square foot: C$343/sqft
- Date on market: 8/24/2026
- Inclusions: N/A
Price history
Price history is unavailable.
Public tax history
Tax history is unavailable.
Climate risks
Neighborhood: Country Hills
Nearby schools
GreatSchools rating
No schools nearby
We couldn't find any schools near this home.
- C$570,0004 bd3 ba1.2k sqft170 Country Hills Hts NE, Calgary, AB T3K5C6For Sale

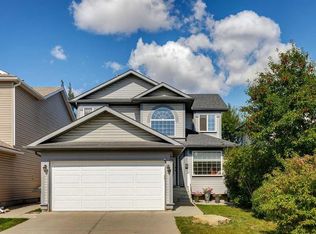
- C$659,0005 bd4 ba1.8k sqft40 S Country Hills Bay NW, Calgary, AB T3K4Y6For Sale
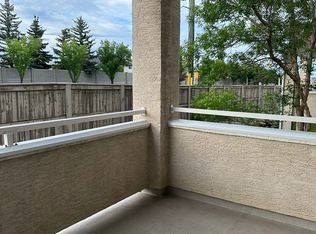
- C$--2 bd2 ba890 sqft20 Country Hills Vw NW #208, Calgary, AB T3K5A3Off Market
- C$289,0002 bd2 ba821 sqft20 S Country Hills Vw NW #201, Calgary, AB T3K5A3For Sale

Similar homes
- C$594,9004 bd3 ba1.3k sqft10433 NE Hidden Valley Dr NW, Calgary, AB T3A 5M2For Sale
 MLS ID #A2335615, Mingu Kyoung, Associate, Maxwell Capital Realty. courtesy of Pillar9 System
 - C$719,8004 bd3 ba2.3k sqft186 N Panamount Dr NW, Calgary, AB T3K 5M3For Sale
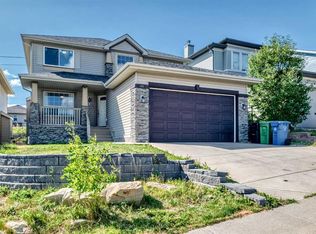 MLS ID #A2351219, Bryan Joseph Cruz, Associate, First Place Realty. courtesy of Pillar9 System
 - C$559,9003 bd3 ba1.5k sqft152 N Covewood Grn NE, Calgary, AB T3K 5G6For Sale
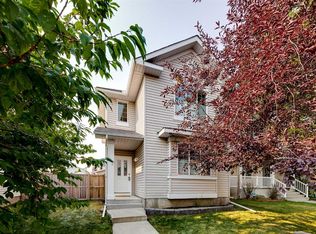 MLS ID #A2348554, Shauna Yawney, Associate, Re/Max Real Estate (Mountain View). courtesy of Pillar9 System
 - C$574,9005 bd3 ba1k sqft30 W Covehaven Vw NE, Calgary, AB T3K 5S4For Sale
 MLS ID #A2337869, Ricky Ahuja, Associate, Maxwell Capital Realty. courtesy of Pillar9 System
