2-storey home in the family-friendly community of Hidden Valley with no Poly-B water pipes and a new garage door. The main floor offers a formal dining room, breakfast nook, and a functional kitchen with direct access to the backyard deck. Upstairs features a spacious bonus room, two bedrooms, a full bath, and a comfortable primary suite with a walk-in closet and an ensuite bathroom. The finished basement includes a large rec room, a flex room, and a full bathroom. Located minutes from Valley Creek School and St. Elizabeth Seton School, with quick access to Stoney Trail, Deerfoot Trail, and Beddington Trail.
For sale
C$578,000
10800 S Hidden Valley Dr NW, Calgary, AB T3A 5H6
3beds
1,645sqft
Single Family Residence
Built in 1994
3,920 Square Feet Lot
$-- Zestimate®
C$351/sqft
C$-- HOA
What's special
New garage doorFormal dining roomBreakfast nookBackyard deckSpacious bonus roomComfortable primary suiteWalk-in closet
- 40 days
- 5
- 0
Zillow last checked:
Listing updated:
Listed by:
Alex Liu, Associate,
Wexcel,
Jack Liu, Broker,
Wexcel
Source: courtesy of Pillar9 System,MLS®#: A2345495 Originating MLS®#: Calgary
Originating MLS®#: CalgaryFacts & features
Interior
Bedrooms & bathrooms
- Bedrooms: 3
- Bathrooms: 4
- Full bathrooms: 3
- 1/2 bathrooms: 1
Other
- Level: Upper
- Dimensions: 14`1" x 11`5"
Bedroom
- Level: Upper
- Dimensions: 10`8" x 8`11"
Bedroom
- Level: Upper
- Dimensions: 10`8" x 9`0"
Other
- Level: Main
- Dimensions: 5`0" x 4`6"
Other
- Level: Upper
- Dimensions: 8`5" x 4`11"
Other
- Level: Basement
- Dimensions: 10`7" x 5`0"
Other
- Level: Upper
- Dimensions: 10`11" x 8`1"
Bonus room
- Level: Upper
- Dimensions: 11`11" x 13`2"
Breakfast nook
- Level: Main
- Dimensions: 10`8" x 8`10"
Dining room
- Level: Main
- Dimensions: 9`2" x 9`0"
Other
- Level: Main
- Dimensions: 7`3" x 3`7"
Flex space
- Level: Basement
- Dimensions: 11`3" x 9`8"
Game room
- Level: Basement
- Dimensions: 21`8" x 10`10"
Kitchen
- Level: Main
- Dimensions: 9`2" x 11`7"
Laundry
- Level: Upper
- Dimensions: 5`1" x 5`2"
Living room
- Level: Main
- Dimensions: 13`8" x 11`0"
Pantry
- Level: Main
- Dimensions: 2`10" x 1`8"
Walk in closet
- Level: Upper
- Dimensions: 8`6" x 4`0"
Heating
- Forced Air, Natural Gas
Cooling
- None
Appliances
- Included: Dishwasher, Electric Stove, Range Hood, Washer/Dryer
- Laundry: Upper Level
Features
- No Smoking Home
- Flooring: Carpet, Ceramic Tile, Vinyl
- Windows: Window Coverings
- Basement: Full
- Has fireplace: No
- Fireplace features: None
Interior area
- Total interior livable area: 1,645 sqft
Property
Parking
- Total spaces: 4
- Parking features: Double Garage Attached, Driveway, Enclosed
- Attached garage spaces: 2
- Has uncovered spaces: Yes
Features
- Levels: Two,2 Storey
- Stories: 1
- Entry location: Ground
- Patio & porch: None
- Exterior features: None
- Fencing: Fenced
- Frontage length: 9.67M 31`9"
Lot
- Size: 3,920 Square Feet
- Features: Rectangular Lot
Details
- Parcel number: 112737464
- Zoning: R-CG
Construction
Type & style
- Home type: SingleFamily
- Property subtype: Single Family Residence
Materials
- Vinyl Siding, Wood Frame
- Foundation: Concrete Perimeter
- Roof: Asphalt Shingle
Condition
- New construction: No
- Year built: 1994
Community & HOA
Community
- Features: Playground, Sidewalks, Street Lights
- Subdivision: Hidden Valley
HOA
- Has HOA: No
Location
- Region: Calgary
Financial & listing details
- Price per square foot: C$351/sqft
- Date on market: 9/15/2026
- Inclusions: N/A
Price history
Price history is unavailable.
Public tax history
Tax history is unavailable.
Climate risks
Neighborhood: Hidden Valley
Nearby schools
GreatSchools rating
No schools nearby
We couldn't find any schools near this home.
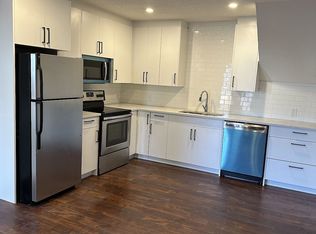
- C$--1 bd1 ba700 sqft24 S Hidden Spring Clos NW, Calgary, AB T3A5K1Off Market
- C$499,9003 bd2 ba1.2k sqft129 S Hidden Spring Cir NW, Calgary, AB T3A5H4For Sale

- C$549,9004 bd2 ba1.1k sqft117 S Hidden Spring Cir NW, Calgary, AB T3A5H4For Sale
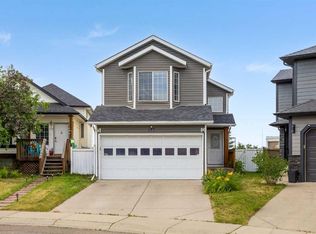
- C$949,5005 bd4 ba2.1k sqft10909 Hidden Valley Dr NW, Calgary, AB T3A5V7For Sale
Similar homes
- C$549,9004 bd2 ba1.1k sqft117 S Hidden Spring Cir NW, Calgary, AB T3A 5H4For SaleMLS ID #A2334324, Robyn Moser, Associate, Re/Max Realty Professionals. courtesy of Pillar9 System
- C$499,9003 bd2 ba1.2k sqft129 S Hidden Spring Cir NW, Calgary, AB T3A 5H4For SaleMLS ID #A2344168, Heather Fabris, Associate, Cir Realty. courtesy of Pillar9 System
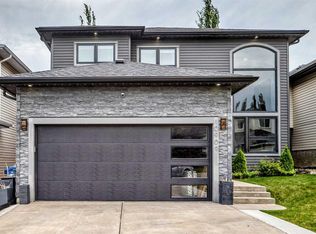
- C$624,9004 bd4 ba1.7k sqft9858 N Hidden Valley Dr NW, Calgary, AB T3A 5K5For Sale
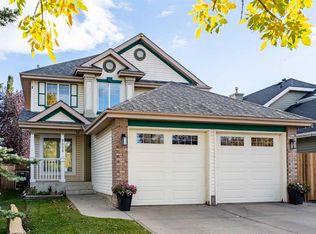 MLS ID #A2349774, Rahim Dhanji, Associate, Re/Max House Of Real Estate. courtesy of Pillar9 System
 - C$594,9004 bd3 ba1.3k sqft10433 NE Hidden Valley Dr NW, Calgary, AB T3A 5M2For Sale
 MLS ID #A2335615, Mingu Kyoung, Associate, Maxwell Capital Realty. courtesy of Pillar9 System
