Welcome to this beautifully updated and meticulously maintained 2-storey home in the sought-after NW community of MacEwan Glen! Offering over 1,850 sq. ft. of thoughtfully designed living space, this impressive home combines modern style, functionality, and an exceptional family-friendly location. From the moment you step inside, you’ll appreciate the bright, inviting atmosphere and quality updates throughout. The main floor features a spacious living and dining area, creating an ideal setting for entertaining and everyday family life. The stunning updated kitchen showcases sleek high-gloss cabinetry, elegant quartz countertops, and a generous eating area. The adjoining family room is warm and inviting, highlighted by a contemporary linear fireplace that serves as a beautiful focal point. Upstairs, you’ll find three spacious bedrooms, including a generous primary retreat complete with a stylishly renovated modern ensuite bathroom. The fully developed basement provides exceptional additional living space, featuring a large family room, a fourth bedroom, and a full bathroom—perfect for teenagers, guests, a home office, or extended family. Additional highlights include durable and stylish LVP flooring, an updated furnace, and a convenient double front-attached garage. Step outside and enjoy the benefits of this fantastic location, just minutes from schools, playgrounds, shopping, and everyday amenities. With easy access to Country Hills Boulevard, 14 Street, major roadways, and Calgary’s extensive transportation network, commuting around the city is a breeze. This move-in-ready home offers the perfect combination of modern updates, generous living space, and an outstanding location. A must-see property that truly checks all the boxes—book your private showing today!
For sale
C$749,900
147 NE Macewan Dr NW, Calgary, AB T3K 3G5
4beds
1,859sqft
Single Family Residence
Built in 1991
5,227 Square Feet Lot
$-- Zestimate®
C$403/sqft
C$-- HOA
What's special
Bright inviting atmosphereStunning updated kitchenSleek high-gloss cabinetryElegant quartz countertopsGenerous eating areaAdjoining family roomContemporary linear fireplace
- 4 days |
- 54 |
- 4 |
Zillow last checked:
Listing updated:
Listed by:
Yusuf Hussaini, Associate,
Re/Max House Of Real Estate
Source: courtesy of Pillar9 System,MLS®#: A2335966 Originating MLS®#: Calgary
Originating MLS®#: CalgaryFacts & features
Interior
Bedrooms & bathrooms
- Bedrooms: 4
- Bathrooms: 4
- Full bathrooms: 3
- 1/2 bathrooms: 1
Other
- Level: Second
- Dimensions: 15`6" x 12`1"
Bedroom
- Level: Second
- Dimensions: 11`7" x 9`9"
Bedroom
- Level: Second
- Dimensions: 11`7" x 9`9"
Bedroom
- Level: Basement
- Dimensions: 10`10" x 10`9"
Other
- Level: Main
- Dimensions: 0`0" x 0`0"
Other
- Level: Basement
- Dimensions: 0`0" x 0`0"
Other
- Level: Second
- Dimensions: 0`0" x 0`0"
Other
- Level: Second
- Dimensions: 0`0" x 0`0"
Den
- Level: Basement
- Dimensions: 6`10" x 8`10"
Family room
- Level: Main
- Dimensions: 15`6" x 12`2"
Family room
- Level: Basement
- Dimensions: 24`11" x 18`8"
Other
- Level: Main
- Dimensions: 18`6" x 8`7"
Other
- Level: Main
- Dimensions: 26`0" x 11`1"
Heating
- Mid Efficiency, Natural Gas
Cooling
- None
Appliances
- Included: Dishwasher, Dryer, Electric Stove, Garage Control(s), Refrigerator, Washer
- Laundry: Main Level
Features
- Granite Counters, Kitchen Island, No Animal Home, No Smoking Home
- Flooring: Carpet, Ceramic Tile
- Windows: Window Coverings
- Basement: Full
- Number of fireplaces: 1
- Fireplace features: Family Room, Gas, Mantle
Interior area
- Total interior livable area: 1,859 sqft
- Finished area above ground: 1,859
Property
Parking
- Total spaces: 4
- Parking features: Double Garage Attached
- Attached garage spaces: 2
Features
- Levels: Two,2 Storey
- Stories: 1
- Patio & porch: Deck
- Exterior features: Playground
- Fencing: Fenced
- Frontage length: 19.75M 64`10"
Lot
- Size: 5,227 Square Feet
- Features: Back Lane, Corner Lot, Front Yard, Landscaped, Level
Details
- Parcel number: 112569311
- Zoning: R-CG
Construction
Type & style
- Home type: SingleFamily
- Property subtype: Single Family Residence
Materials
- Concrete, Vinyl Siding, Wood Frame
- Foundation: Concrete Perimeter
- Roof: Asphalt Shingle
Condition
- New construction: No
- Year built: 1991
Community & HOA
Community
- Features: Park, Playground, Sidewalks
- Subdivision: MacEwan Glen
HOA
- Has HOA: No
Location
- Region: Calgary
Financial & listing details
- Price per square foot: C$403/sqft
- Date on market: 8/9/2026
- Inclusions: NONE
Price history
Price history is unavailable.
Public tax history
Tax history is unavailable.
Climate risks
Neighborhood: Macewan Glen
Nearby schools
GreatSchools rating
No schools nearby
We couldn't find any schools near this home.

- C$--3 bd1 ba-- sqft18 Macewan Park Rd NW, Calgary, AB T3K3G4Off Market
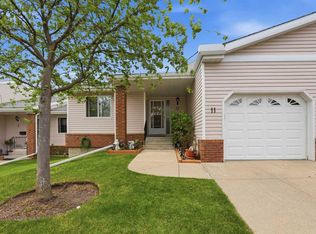
- C$459,9002 bd2 ba1k sqft11 N Macewan Park Hts NW, Calgary, AB T3K3W6For Sale
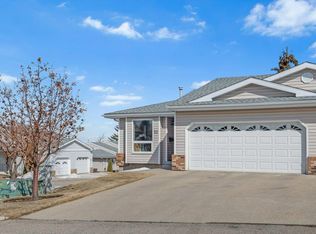
- C$499,9003 bd2 ba1.1k sqft52 W Macewan Park Hts NW, Calgary, AB T3K3W7For Sale
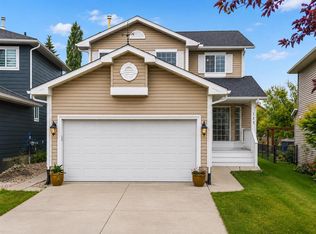
- C$599,0003 bd4 ba1.8k sqft115 Macewan Park Cir E, Calgary, AB T3K4A3For Sale
- C$620,0004 bd3 ba2k sqft119 N Macewan Meadow Way NW, Calgary, AB T3K3H9For Sale
- C$1,9953 bd2 ba-- sqft88 Macewan Park Way NW, Calgary, AB T3K3E3For Rent
- C$514,8883 bd2 ba1k sqft32 Macewan Park Line NW, Calgary, AB T3K3E8For Sale
- C$675,0005 bd4 ba1.8k sqft163 W Macewan Meadow Way NW, Calgary, AB T3K3J1For Sale
Similar homes
- C$688,0005 bd4 ba1.7k sqft377 SE Panora Way NW, Calgary, AB T3K 0V2For Sale
 MLS ID #A2335904, Maricel Kharrat, Associate, Real Estate Professionals Inc.. courtesy of Pillar9 System
 - C$778,8884 bd4 ba1.8k sqft84 N Cougar Ridge Cir SW, Calgary, AB T3H 5C8For Sale
 MLS ID #A2335470, Shaukat Hayat, Associate, Remax Innovations. courtesy of Pillar9 System
 - C$780,0004 bd4 ba1.9k sqft193 N Hidden Creek Rd NW, Calgary, AB T3A 6L7For Sale
 MLS ID #A2330097, Jessica Chan, Broker, Jessica Chan Real Estate & Management Inc.. courtesy of Pillar9 System
 - C$720,0004 bd4 ba2k sqft15 E Sherwood Cmn NW, Calgary, AB T3R 1P6For Sale
 MLS ID #A2328220, Jun Ho Lee, Associate, Re/Max Landan Real Estate. courtesy of Pillar9 System
 - C$809,0004 bd4 ba2k sqft98 Panamount Vlg NW, Calgary, AB T3K 0A4For SaleMLS ID #A2329386, Leonilyn Pedron, Associate, Trec The Real Estate Company. courtesy of Pillar9 System
- C$689,0005 bd4 ba1.5k sqft12871 Coventry Hills Way NE, Calgary, AB T3K 5L4For SaleMLS ID #A2332202, Bryan Joseph Cruz, Associate, First Place Realty. courtesy of Pillar9 System
- C$749,9005 bd4 ba2.2k sqft12915 S Coventry Hills Way NE, Calgary, AB T3K 5L4For SaleMLS ID #A2325111, Rick Qi, Associate, Century 21 Bravo Realty. courtesy of Pillar9 System
- C$609,9004 bd4 ba1.3k sqft708 E Tuscany Dr NW, Calgary, AB T3L 3A7For SaleMLS ID #A2336617, Glenn Evans, Associate, Real Broker. courtesy of Pillar9 System
- C$749,0004 bd2 ba1.3k sqft4016 W 37th St NW, Calgary, AB T2L 2J3For SaleMLS ID #A2321910, King Siu, Associate, Grand Realty. courtesy of Pillar9 System
- C$679,9003 bd4 ba1.4k sqft65 N Tuscarora Pl NW, Calgary, AB T3L 2G1For SaleMLS ID #A2335522, Zhiyong Fang, Associate, Grand Realty. courtesy of Pillar9 System
- C$728,0004 bd4 ba2k sqft80 S Nolancrest Grn NW, Calgary, AB T3R 0V7For SaleMLS ID #A2330959, Kwok Wai Yip, Associate, Grand Realty. courtesy of Pillar9 System
- C$545,0003 bd2 ba1.2k sqft129 S Hidden Spring Cir NW, Calgary, AB T3A 5H4For SaleMLS ID #A2335524, Heather Fabris, Associate, Cir Realty. courtesy of Pillar9 System
- C$690,0003 bd4 ba2k sqft416 NE Hawkhill Pl NW, Calgary, AB T3G 3H8For SaleMLS ID #A2326475, Bo Yang, Associate, First Place Realty. courtesy of Pillar9 System
- C$699,0005 bd4 ba1.7k sqft168 NW Covepark Rise NE, Calgary, AB T3K 6G2For SaleMLS ID #A2331995, Cain Nguyen, Associate, First Place Realty. courtesy of Pillar9 System
- C$574,8004 bd3 ba1.5k sqft87 W Citadel Peak Cir NW, Calgary, AB T3G 4H6For SaleMLS ID #A2332634, Brian Currey, Associate, Re/Max Realty Professionals. courtesy of Pillar9 System
- C$839,9004 bd4 ba2.3k sqft325 E Evanspark Gdns NW, Calgary, AB T3P 0G6For SaleMLS ID #A2326636, Henry Chiedo, Associate, Trec The Real Estate Company. courtesy of Pillar9 System
- C$815,0005 bd3 ba1k sqft2808 SW Brecken Rd NW, Calgary, AB T2L 1H6For SaleMLS ID #A2333965, Jinhan Zhong, Associate, Homecare Realty Ltd.. courtesy of Pillar9 System
- C$829,9996 bd4 ba2.5k sqft188 N Carrington Cres NW, Calgary, AB T3P 1R1For SaleMLS ID #A2333560, Fransesca Godbout, Associate, First Place Realty. courtesy of Pillar9 System
- C$699,9004 bd4 ba1.7k sqft44 S Tuscarora Pl NW, Calgary, AB T3L 2G1For SaleMLS ID #A2315539, Kashif Sohail, Associate, Urban-Realty.Ca. courtesy of Pillar9 System
- C$619,9005 bd3 ba1.2k sqft168 NE Country Hills Way NW, Calgary, AB T3K 4W4For SaleMLS ID #A2333817, Amir Yanny, Associate, Grand Realty. courtesy of Pillar9 System
