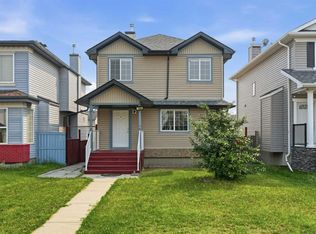
Over $46,000 in Recent Upgrades Already Completed. This detached home in Hidden Valley backs directly onto a walking and biking path with green space behind, offering a double attached garage, over 1,200 square feet above grade, and quick access to Stoney Trail and Beddington Trail. The seller has invested more than $46,000 in major improvements, including a new roof, partial siding and fascia updates, new grass sod, partial fencing replacement, new flooring throughout the main level and stairs, brand new kitchen appliances under warranty, a full interior repaint, a bathroom refresh, and a furnace and hot water tank both replaced within the last six years. The main floor features living and dining areas, a kitchen, and a mudroom leading to the laundry and a half bath. Upstairs offers three bedrooms, a full bathroom, and a spacious bonus room, ready for the new owner to add their own finishing touches. The unfinished basement is a blank canvas for a home gym, media room, or extra living and storage space. With no homes directly behind and a backyard backing onto pathways and green space, this is a strong opportunity for a first time buyer or investor in a well established community close to parks, schools, transit, and major routes. Book your showing today.
For sale
C$515,000
129 S Hidden Spring Cir NW, Calgary, AB T3A 5H4
3beds
1,236sqft
Single Family Residence
Built in 1995
3,484 Square Feet Lot
$-- Zestimate®
C$417/sqft
C$-- HOA
What's special
- 12 days
- 54
- 9
Zillow last checked:
Listing updated:
Listed by:
Heather Fabris, Associate,
Cir Realty
Source: courtesy of Pillar9 System,MLS®#: A2344168 Originating MLS®#: Calgary
Originating MLS®#: CalgaryFacts & features
Interior
Bedrooms & bathrooms
- Bedrooms: 3
- Bathrooms: 2
- Full bathrooms: 1
- 1/2 bathrooms: 1
Bedroom
- Level: Second
- Dimensions: 8`0" x 9`0"
Bedroom
- Level: Second
- Dimensions: 9`6" x 11`0"
Other
- Level: Second
- Dimensions: 9`11" x 12`5"
Other
- Level: Main
- Dimensions: 2`7" x 6`5"
Other
- Level: Second
- Dimensions: 7`4" x 5`3"
Bonus room
- Level: Second
- Dimensions: 16`1" x 11`6"
Dining room
- Level: Main
- Dimensions: 10`3" x 11`1"
Flex space
- Level: Basement
- Dimensions: 9`3" x 22`10"
Other
- Level: Basement
- Dimensions: 8`4" x 19`6"
Kitchen
- Level: Main
- Dimensions: 8`9" x 9`10"
Living room
- Level: Main
- Dimensions: 12`10" x 12`6"
Heating
- Forced Air, Natural Gas
Cooling
- None
Appliances
- Included: Dishwasher, Dryer, Range, Refrigerator, Washer
- Laundry: In Bathroom
Features
- See Remarks
- Flooring: Carpet, Linoleum
- Basement: Full
- Has fireplace: No
Interior area
- Total interior livable area: 1,236 sqft
Video & virtual tour
Property
Parking
- Total spaces: 4
- Parking features: Double Garage Attached
- Attached garage spaces: 2
Features
- Levels: Two,2 Storey
- Stories: 1
- Patio & porch: None
- Exterior features: Private Yard
- Fencing: Fenced
- Frontage length: 9.85M 32`4"
Lot
- Size: 3,484 Square Feet
- Features: Back Yard, Backs on to Park/Green Space, No Neighbours Behind, Private, Street Lighting
Details
- Parcel number: 112656430
- Zoning: R-CG
Construction
Type & style
- Home type: SingleFamily
- Property subtype: Single Family Residence
Materials
- Vinyl Siding
- Foundation: Concrete Perimeter
- Roof: Asphalt
Condition
- New construction: No
- Year built: 1995
Community & HOA
Community
- Features: Park, Playground, Sidewalks, Street Lights
- Subdivision: Hidden Valley
HOA
- Has HOA: No
Location
- Region: Calgary
Financial & listing details
- Price per square foot: C$417/sqft
- Date on market: 9/10/2026
- Inclusions: N/A
Price history
Price history is unavailable.
Public tax history
Tax history is unavailable.
Climate risks
Neighborhood: Hidden Valley
Nearby schools
GreatSchools rating
No schools nearby
We couldn't find any schools near this home.
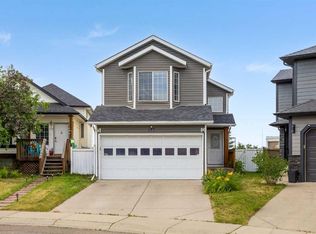
- C$549,9004 bd2 ba1.1k sqft117 S Hidden Spring Cir NW, Calgary, AB T3A5H4For Sale
- C$598,0003 bd4 ba1.6k sqft10800 S Hidden Valley Dr NW, Calgary, AB T3A5H6For Sale

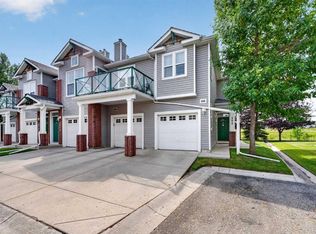
- C$369,9002 bd2 ba1.3k sqft39 NE Hidden Creek Pl NW #304, Calgary, AB T3A6B9For Sale
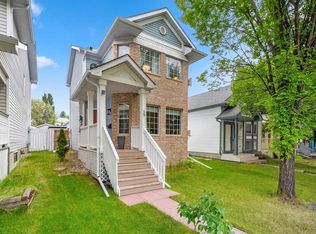
- C$532,0003 bd2 ba1k sqft39 Hidden Valley Line NW, Calgary, AB T3A5K3For Sale
Similar homes
- C$499,0003 bd2 ba1k sqft91 W Hidden Cres NW, Calgary, AB T3A 5L4For Sale
 MLS ID #A2336261, Erin Flasch, Associate, The Real Estate District. courtesy of Pillar9 System
 - C$594,9004 bd3 ba1.3k sqft10433 NE Hidden Valley Dr NW, Calgary, AB T3A 5M2For Sale
 MLS ID #A2335615, Mingu Kyoung, Associate, Maxwell Capital Realty. courtesy of Pillar9 System
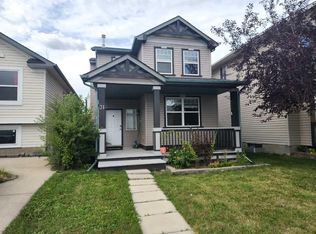
 - C$529,9004 bd3 ba1.2k sqft31 SE Coventry Rd NE, Calgary, AB T3K 5M9For Sale
 MLS ID #A2340545, Rick Qi, Associate, Century 21 Bravo Realty. courtesy of Pillar9 System
 - C$549,9004 bd4 ba1.4k sqft289 W Taralake Ter NE, Calgary, AB T3J 0A1For Sale
 MLS ID #A2346127, Happe Dhillon, Associate, Re/Max Crown. courtesy of Pillar9 System
