~~OPEN HOUSE, SAT SEPT 26, 1:00-3:00pm. ~~Refreshed & revitalized with NEW PRICE, FRESH PAINT and BRAND-NEW carpet, this well-kept 3-bedroom, 1.5-bathroom home with 9ft main floor ceilings, is perfect for a growing starter family, offering generously sized bedrooms filled with natural light from large windows. Inside, stylish feature walls add contemporary flair to both the main floor living room, dining area, and the primary bedroom, while the kitchen shines with stainless steel appliances. The outdoor space features a 17' x 12' expansive deck built for entertainment and hosting, all within a private, fenced-in yard. Automotive enthusiasts and hobbyists will appreciate the rare, drywalled, OVERSIZED, double-detached garage (23' x 23'), alongside a single additional carport that conveniently doubles as RV parking. Plus, the sizeable lower level is a blank canvas ready to be customized to your exact needs and design ideas. All of this is situated in the established community of Monterey Park with nearby playgrounds, parks, schools, shopping, and transit, offering quick access to major roadways for an easy commute. Don’t delay—book your showing today, and click on the virtual tour for a 3D view!
For sale
C$469,000
7097 NW Laguna Way NE, Calgary, AB T1Y 7A7
3beds
1,194sqft
Single Family Residence
Built in 1995
3,484 Square Feet Lot
$-- Zestimate®
C$393/sqft
C$-- HOA
What's special
- 14 days
- 24
- 0
Zillow last checked:
Listing updated:
Listed by:
Tina Ho, Associate,
Century 21 Bravo Realty
Source: courtesy of Pillar9 System,MLS®#: A2346316 Originating MLS®#: Calgary
Originating MLS®#: CalgaryFacts & features
Interior
Bedrooms & bathrooms
- Bedrooms: 3
- Bathrooms: 2
- Full bathrooms: 1
- 1/2 bathrooms: 1
Other
- Level: Upper
- Dimensions: 12`11" x 9`9"
Bedroom
- Level: Upper
- Dimensions: 10`5" x 8`7"
Bedroom
- Level: Upper
- Dimensions: 9`7" x 8`8"
Other
- Level: Main
- Dimensions: 7`1" x 4`9"
Other
- Level: Upper
- Dimensions: 7`4" x 5`5"
Dining room
- Level: Main
- Dimensions: 11`5" x 6`0"
Kitchen
- Level: Main
- Dimensions: 11`4" x 9`0"
Living room
- Level: Main
- Dimensions: 15`4" x 12`11"
Walk in closet
- Level: Upper
- Dimensions: 7`4" x 3`8"
Heating
- Forced Air
Cooling
- None
Appliances
- Included: Dishwasher, Electric Stove, Range Hood, Refrigerator, Washer/Dryer
- Laundry: In Basement
Features
- Ceiling Fan(s), No Smoking Home
- Flooring: Carpet, Laminate, Tile
- Basement: Full
- Number of fireplaces: 1
- Fireplace features: Gas
Interior area
- Total interior livable area: 1,194 sqft
- Finished area above ground: 595
- Finished area below ground: 515
Property
Parking
- Total spaces: 3
- Parking features: Double Garage Detached, Parking Pad, RV Carport, Stall
- Garage spaces: 2
- Carport spaces: 1
- Covered spaces: 3
- Has uncovered spaces: Yes
Features
- Levels: Two,2 Storey
- Stories: 1
- Patio & porch: Patio
- Exterior features: Private Yard
- Fencing: Fenced
- Frontage length: 8.25M 27`1"
Lot
- Size: 3,484 Square Feet
- Features: Back Lane, Back Yard, Front Yard, Landscaped, Rectangular Lot, Street Lighting
Details
- Parcel number: 112400363
- Zoning: R-C1N
Construction
Type & style
- Home type: SingleFamily
- Property subtype: Single Family Residence
Materials
- Vinyl Siding, Wood Frame
- Foundation: Concrete Perimeter
- Roof: Asphalt Shingle
Condition
- New construction: No
- Year built: 1995
Community & HOA
Community
- Features: Park, Playground, Sidewalks, Street Lights
- Subdivision: Monterey Park
HOA
- Has HOA: No
Location
- Region: Calgary
Financial & listing details
- Price per square foot: C$393/sqft
- Date on market: 9/17/2026
- Inclusions: N/A
Price history
Price history is unavailable.
Public tax history
Tax history is unavailable.
Climate risks
Neighborhood: Monterey Park
Nearby schools
GreatSchools rating
No schools nearby
We couldn't find any schools near this home.

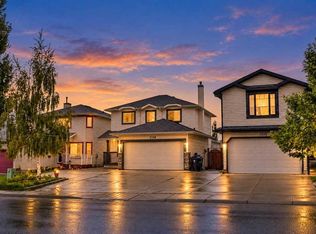

Similar homes
- C$469,0003 bd2 ba1.1k sqft7097 Laguna Way NE, Calgary, AB T1Y 7A7For Sale
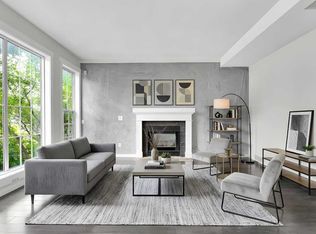 Century 21 Canada
 - C$490,0003 bd2 ba1.2k sqft54 S Templegreen Rd NE, Calgary, AB T1Y 4Y8For Sale
 MLS ID #A2329713, Purnima Nalbo, Associate, Cir Realty. courtesy of Pillar9 System
 - C$474,9003 bd2 ba1.1k sqft312 W Falton Dr NE, Calgary, AB T3J 2X1For Sale
 MLS ID #A2340790, Raman Saini, Associate, First Place Realty. courtesy of Pillar9 System
 - C$494,9003 bd2 ba1k sqft228 S Taradale Close NE, Calgary, AB T3J 3E6For Sale
 MLS ID #A2345704, Joban Batth, Associate, Prep Ultra Realty Ltd.. courtesy of Pillar9 System
