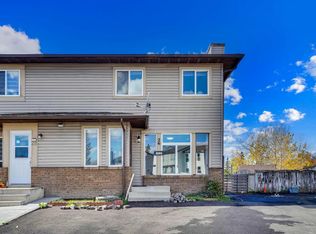
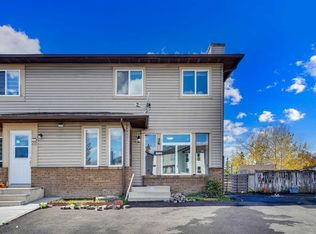
SPACE, UPGRADES AND AN OVERSIZED GARAGE—this home offers the features buyers are searching for! With over 1,500 sq. ft. of developed living space across all levels, the open-concept layout provides plenty of room for everyday family living, entertaining guests and creating separate spaces for everyone to enjoy. Outside is where this property truly stands apart: a huge backyard offers abundant space for gardening, summer barbecues, a firepit and children’s play, while the oversized garage, generous parking area in front and additional street parking provide exceptional convenience. The home has been extensively updated, including fresh paint in the living room, kitchen and both bathrooms, touch-ups throughout, new laminate flooring in the living room and upper hallway, and a new upper-bathroom toilet in 2026. The basement bathroom was refreshed with new paint, sink and vanity in 2025; both upper bedrooms received new flooring and paint in 2024; and the house and garage received new roofing and eaves in 2021. Additional improvements include updated basement bedroom flooring and paint, along with a previously renovated kitchen. Offering outstanding indoor space, an impressive yard, excellent parking and extensive upgrades, this is a home you will want to experience in person. Book your private showing today!
For sale
C$474,998
19 Falshire Dr NE, Calgary, AB T3J 1P7
3beds
920sqft
Single Family Residence
Built in 1982
5,662 Square Feet Lot
$-- Zestimate®
C$516/sqft
C$-- HOA
What's special
Open-concept layoutOversized garageAdditional street parkingPreviously renovated kitchenOutstanding indoor spaceImpressive yardExcellent parking
- 46 days
- 22
- 0
Zillow last checked:
Listing updated:
Listed by:
Ravi Mehay, Associate,
Century 21 Bravo Realty
Source: courtesy of Pillar9 System,MLS®#: A2338208 Originating MLS®#: Calgary
Originating MLS®#: CalgaryFacts & features
Interior
Bedrooms & bathrooms
- Bedrooms: 3
- Bathrooms: 2
- Full bathrooms: 2
Bedroom
- Level: Upper
- Dimensions: 10`7" x 10`4"
Other
- Level: Upper
- Dimensions: 13`6" x 11`8"
Bedroom
- Level: Basement
- Dimensions: 14`8" x 10`10"
Other
- Level: Upper
- Dimensions: 9`6" x 4`11"
Other
- Level: Basement
- Dimensions: 8`8" x 4`0"
Dining room
- Level: Main
- Dimensions: 10`0" x 8`7"
Other
- Level: Main
- Dimensions: 5`0" x 3`11"
Other
- Level: Main
- Dimensions: 4`6" x 4`10"
Game room
- Level: Second
- Dimensions: 23`3" x 15`0"
Kitchen
- Level: Main
- Dimensions: 10`10" x 9`5"
Laundry
- Level: Basement
- Dimensions: 17`7" x 7`11"
Living room
- Level: Main
- Dimensions: 13`5" x 11`7"
Heating
- Forced Air
Cooling
- None
Appliances
- Included: Dishwasher, Electric Range, Freezer, Refrigerator, Washer/Dryer
- Laundry: Laundry Room
Features
- No Animal Home, No Smoking Home, Open Floorplan, Smart Home
- Flooring: Laminate
- Basement: Full
- Has fireplace: No
Interior area
- Total interior livable area: 920 sqft
- Finished area above ground: 492
- Finished area below ground: 581
Property
Parking
- Total spaces: 5
- Parking features: Double Garage Detached, Parking Pad
- Garage spaces: 2
- Has uncovered spaces: Yes
Features
- Levels: 4 Level Split
- Stories: 1
- Patio & porch: None
- Exterior features: Fire Pit
- Fencing: Fenced
- Frontage length: 4.65M 15`3"
Lot
- Size: 5,662 Square Feet
- Features: Back Yard, Few Trees, Front Yard, Rectangular Lot
Details
- Parcel number: 112563207
- Zoning: R-C1
Construction
Type & style
- Home type: SingleFamily
- Property subtype: Single Family Residence
Materials
- Vinyl Siding, Wood Frame
- Foundation: Concrete Perimeter
- Roof: Asphalt Shingle
Condition
- New construction: No
- Year built: 1982
Community & HOA
Community
- Features: None
- Subdivision: Falconridge
HOA
- Has HOA: No
Location
- Region: Calgary
Financial & listing details
- Price per square foot: C$516/sqft
- Date on market: 8/19/2026
- Inclusions: n/a
Price history
Price history is unavailable.
Public tax history
Tax history is unavailable.
Climate risks
Neighborhood: Falconridge
Nearby schools
GreatSchools rating
No schools nearby
We couldn't find any schools near this home.


Similar homes
- C$474,9003 bd2 ba1.1k sqft312 W Falton Dr NE, Calgary, AB T3J 2X1For Sale
 MLS ID #A2340790, Raman Saini, Associate, First Place Realty. courtesy of Pillar9 System
 - C$479,9004 bd2 ba1.1k sqft7 E Falshire Close NE, Calgary, AB T3J 3A3For Sale
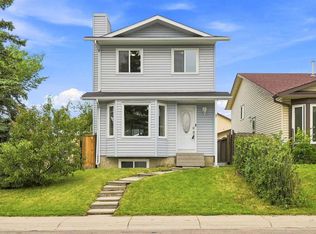 MLS ID #A2330571, Ram Sund, Associate, Re/Max Real Estate (Mountain View). courtesy of Pillar9 System
 - C$469,9994 bd2 ba785 sqft55 N Falton Close NE, Calgary, AB T3J 1X2For Sale
 MLS ID #A2335541, Rowgun Fausto, Associate, Exp Realty. courtesy of Pillar9 System
 - C$449,9003 bd2 ba1.2k sqft291 E Falton Dr NE, Calgary, AB T3J 2W8For Sale
 MLS ID #A2334604, Abraham Koshy, Associate, Real Estate Professionals Inc.. courtesy of Pillar9 System
