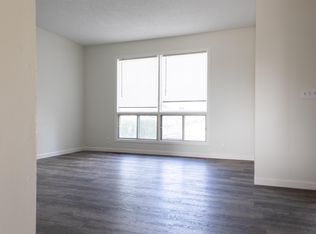
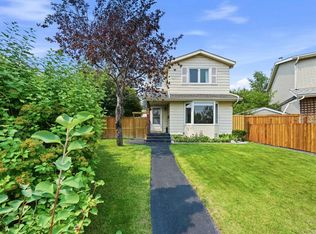
Welcome to 60 Erin Mount Crescent, located on a quiet street in the established community of Erin Woods. Offering a refreshed interior, a functional layout, and several important improvements, this home is a great opportunity for buyers looking for comfortable living space with room to make it their own. The interior features fresh paint, updated baseboards, refreshed lighting on the main and upper floors, and an updated front door. These improvements give the home a clean, welcoming feel throughout. The kitchen features shaker-style cabinetry, dark stone countertops, a contemporary tile backsplash, and stainless-steel appliances. With ample cabinet and counter space, it’s well suited for everyday cooking and entertaining. The adjoining dining area enjoys plenty of natural light from large windows overlooking the backyard. A comfortable living room and convenient main-floor half bath complete the main level. Upstairs, you’ll find three well-sized bedrooms and a full bathroom. The primary bedroom features a built-in closet system, while the additional bedrooms offer flexibility for family, guests, or a home office. The finished basement adds valuable living space, with a large recreation room that can accommodate a media area, home office, games room, or play space. The basement also features a professional waterproofing system and sump pump, backed by a transferable 10-year warranty for added peace of mind. Outside, the fully fenced backyard offers a great space to landscape and make your own, with plenty of potential to create an outdoor space that suits your needs. Situated in Erin Woods, the home offers access to nearby parks, schools, everyday amenities, and major routes for commuting around the city.
For sale
C$450,000
60 E Erin Mount Cres SE, Calgary, AB T2B 2S3
3beds
1,088sqft
Single Family Residence
Built in 1980
4,356 Square Feet Lot
$-- Zestimate®
C$413/sqft
C$-- HOA
What's special
Refreshed interiorFunctional layoutFresh paintUpdated baseboardsShaker-style cabinetryDark stone countertopsContemporary tile backsplash
- 15 hours
- 11
- 1
Zillow last checked:
Listing updated:
Listed by:
Sherri Wardley, Associate,
Grassroots Realty Group,
Stephanie Luthin, Associate,
Grassroots Realty Group
Source: courtesy of Pillar9 System,MLS®#: A2350658 Originating MLS®#: Calgary
Originating MLS®#: CalgaryFacts & features
Interior
Bedrooms & bathrooms
- Bedrooms: 3
- Bathrooms: 2
- Full bathrooms: 1
- 1/2 bathrooms: 1
Other
- Level: Second
- Dimensions: 10`8" x 11`11"
Bedroom
- Level: Second
- Dimensions: 10`8" x 9`0"
Bedroom
- Level: Second
- Dimensions: 10`0" x 8`9"
Other
- Level: Main
- Dimensions: 5`0" x 6`4"
Other
- Level: Second
- Dimensions: 10`0" x 5`4"
Dinette
- Level: Main
- Dimensions: 8`10" x 10`1"
Family room
- Level: Basement
- Dimensions: 10`0" x 23`6"
Flex space
- Level: Basement
- Dimensions: 9`2" x 5`11"
Kitchen
- Level: Main
- Dimensions: 12`2" x 10`1"
Living room
- Level: Main
- Dimensions: 12`0" x 14`1"
Heating
- Forced Air, Natural Gas
Cooling
- None
Appliances
- Included: Dishwasher, Dryer, Electric Range, Microwave Hood Fan, Refrigerator, Washer
- Laundry: In Basement
Features
- Ceiling Fan(s), Granite Counters, Sump Pump(s)
- Basement: Full
- Has fireplace: No
Interior area
- Total interior livable area: 1,088 sqft
- Finished area above ground: 1,088
- Finished area below ground: 361
Property
Parking
- Total spaces: 2
- Parking features: Parking Pad
- Has uncovered spaces: Yes
Features
- Levels: Two,2 Storey
- Stories: 1
- Patio & porch: Deck
- Exterior features: Private Yard
- Fencing: Fenced
- Frontage length: 13.24M 43`5"
Lot
- Size: 4,356 Square Feet
- Features: Back Lane, Back Yard
Details
- Parcel number: 112213565
- Zoning: R-CG
Construction
Type & style
- Home type: SingleFamily
- Property subtype: Single Family Residence
Materials
- Vinyl Siding, Wood Frame
- Foundation: Concrete Perimeter
- Roof: Asphalt Shingle
Condition
- New construction: No
- Year built: 1980
Community & HOA
Community
- Features: Playground, Sidewalks
- Subdivision: Erin Woods
HOA
- Has HOA: No
Location
- Region: Calgary
Financial & listing details
- Price per square foot: C$413/sqft
- Date on market: 10/14/2026
- Inclusions: All window coverings, all lighting fixtures.
Price history
Price history is unavailable.
Public tax history
Tax history is unavailable.
Climate risks
Neighborhood: Erin Woods
Nearby schools
GreatSchools rating
No schools nearby
We couldn't find any schools near this home.

Similar homes
- C$489,9003 bd3 ba1.3k sqft128 N Erin Woods Dr SE, Calgary, AB T2B 2S1For Sale
 MLS ID #A2336039, Barry Byman, Associate, First Place Realty. courtesy of Pillar9 System
 - C$399,5003 bd2 ba1.1k sqft96 S Erin Woods Blvd SE, Calgary, AB T2B 2R1For Sale
 MLS ID #A2349262, Kelly Kernick, Associate, Greater Calgary Real Estate. courtesy of Pillar9 System
 - C$509,9003 bd3 ba1.1k sqft134 NE Erin Ridge Rd SE, Calgary, AB T2B 2W9For Sale
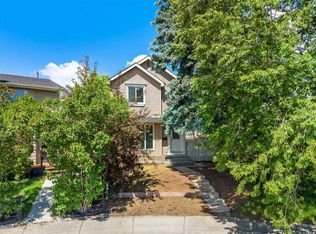 MLS ID #A2323720, Kaitlin Gourlie, Associate, Real Broker. courtesy of Pillar9 System
 - C$474,4003 bd2 ba991 sqft171 W Pensville Rd SE, Calgary, AB T2A 4S6For Sale
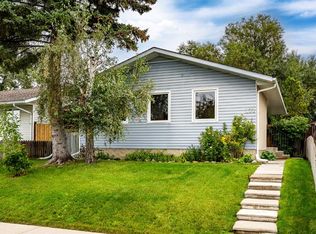 MLS ID #A2346063, Brittany Prasad, Associate, Real Broker. courtesy of Pillar9 System
