Fully Renovated | Corner lot | 4 bed, 3 Full Bathrooms. Discover exceptional value and versatility in this beautifully renovated bi-level duplex, ideally situated on a desirable corner lot in the established community of Forest Lawn. Thoughtfully updated from top to bottom, this move-in-ready home offers modern finishes, functional living spaces, and with an illegal basement suite. The bright and inviting main floor features an open-concept layout with luxury vinyl plank flooring throughout, creating a seamless and contemporary feel. You'll find two bedrooms, including a private primary retreat complete with its own 3 pc ensuite, along with an additional full bathroom designed for family and guests. The fully developed lower level offers a well-appointed illegal basement suite featuring two spacious bedrooms, a full bathroom, and comfortable living space — ideal for extended family or potential rental income. Extensive upgrades provide peace of mind, including new Pex plumbing, brand-new vinyl windows in the basement, newer windows on the main floor, and durable luxury vinyl plank flooring throughout the entire home. Positioned on a prominent corner lot, the property offers a balcony with additional outdoor space with convenient access to nearby schools, shopping, transit, parks, and major roadways. Whether you're a savvy investor seeking rental potential or a homeowner looking for flexible multi-generational living, this extensively renovated property presents an outstanding opportunity in a well-established Calgary neighbourhood.
For sale
C$449,900
3820 S 14th Ave SE, Calgary, AB T2A 0K3
4beds
975sqft
Semi Detached (Half Duplex)
Built in 1971
-- sqft lot
$-- Zestimate®
C$461/sqft
C$-- HOA
What's special
Fully renovatedCorner lotOpen-concept layoutFully developed lower level
- 17 days
- 25
- 0
Zillow last checked:
Listing updated:
Listed by:
Will Vo, Associate,
Real Broker
Source: courtesy of Pillar9 System,MLS®#: A2347511 Originating MLS®#: Calgary
Originating MLS®#: CalgaryFacts & features
Interior
Bedrooms & bathrooms
- Bedrooms: 4
- Bathrooms: 3
- Full bathrooms: 3
Other
- Level: Main
- Dimensions: 11`10" x 10`10"
Bedroom
- Level: Main
- Dimensions: 11`8" x 10`9"
Bedroom
- Level: Lower
- Dimensions: 11`8" x 11`7"
Bedroom
- Level: Lower
- Dimensions: 11`6" x 9`9"
Other
- Level: Main
- Dimensions: 7`3" x 4`11"
Other
- Level: Lower
- Dimensions: 7`8" x 4`10"
Other
- Level: Main
- Dimensions: 9`8" x 5`3"
Dining room
- Level: Main
- Dimensions: 7`10" x 4`1"
Dining room
- Level: Lower
- Dimensions: 8`8" x 6`2"
Kitchen
- Level: Main
- Dimensions: 11`7" x 9`8"
Kitchen
- Level: Lower
- Dimensions: 10`7" x 9`10"
Laundry
- Level: Main
- Dimensions: 3`10" x 2`10"
Laundry
- Level: Lower
- Dimensions: 6`10" x 6`8"
Living room
- Level: Main
- Dimensions: 13`4" x 13`0"
Living room
- Level: Lower
- Dimensions: 7`8" x 6`11"
Heating
- High Efficiency, Forced Air, Natural Gas
Cooling
- None
Appliances
- Included: Dishwasher, Electric Stove, Refrigerator, Washer/Dryer, Washer/Dryer Stacked
- Laundry: Lower Level, Main Level
Features
- Open Floorplan, Quartz Counters
- Windows: Vinyl Windows
- Basement: Full
- Has fireplace: No
- Common walls with other units/homes: 1 Common Wall
Interior area
- Total interior livable area: 975 sqft
- Finished area above ground: 975
Property
Parking
- Total spaces: 2
- Parking features: Parking Pad
- Has uncovered spaces: Yes
Features
- Levels: Bi-Level
- Stories: 1
- Patio & porch: Balcony(s)
- Exterior features: Balcony, Private Yard
- Fencing: Fenced
- Frontage length: 15.45M 50`8"
Lot
- Size: 3,049 Square Feet
- Features: Back Yard, Corner Lot, Rectangular Lot
Details
- Parcel number: 112457562
- Zoning: R-CG
Construction
Type & style
- Home type: MultiFamily
- Property subtype: Semi Detached (Half Duplex)
- Attached to another structure: Yes
Materials
- Stucco, Wood Frame
- Foundation: Concrete Perimeter
- Roof: Asphalt Shingle
Condition
- New construction: No
- Year built: 1971
Community & HOA
Community
- Features: Playground
- Subdivision: Forest Lawn
HOA
- Has HOA: No
Location
- Region: Calgary
Financial & listing details
- Price per square foot: C$461/sqft
- Date on market: 9/23/2026
- Inclusions: N/A
Price history
Price history is unavailable.
Public tax history
Tax history is unavailable.
Climate risks
Neighborhood: Forest Lawn
Nearby schools
GreatSchools rating
No schools nearby
We couldn't find any schools near this home.

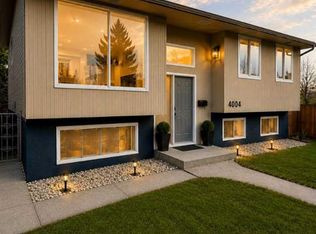


Similar homes
- C$479,9005 bd2 ba1k sqft2606 S 14th Ave SE, Calgary, AB T2A 0J6For Sale
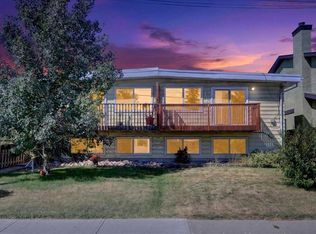 MLS ID #A2336584, Max Mills-Zikmund, Associate, Lpt Realty. courtesy of Pillar9 System
 - C$399,5003 bd2 ba1.1k sqft96 S Erin Woods Blvd SE, Calgary, AB T2B 2R1For Sale
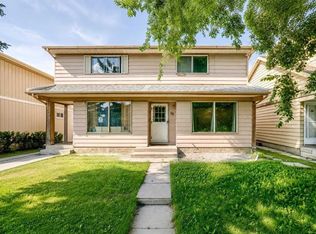 MLS ID #A2349262, Kelly Kernick, Associate, Greater Calgary Real Estate. courtesy of Pillar9 System
 - C$479,9004 bd2 ba974 sqft1508 W 45th St SE, Calgary, AB T2A 1N2For Sale
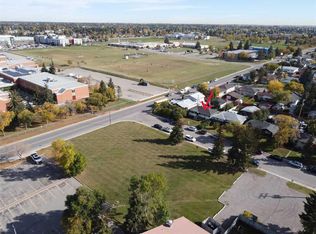 MLS ID #A2339873, Mike Dreger, Associate, Century 21 Bamber Realty Ltd.. courtesy of Pillar9 System
 - C$469,9003 bd2 ba1k sqft68 SW Abergale Way NE, Calgary, AB T2A 6H7For Sale
 MLS ID #A2325354, Derek Timmons, Associate, Cir Realty. courtesy of Pillar9 System
