***Quick Possession Available - No Condo Fees!*** Welcome to this beautifully remodeled end-unit townhouse, offering 1,556 sqft of total developed living space that perfectly combines modern style, comfort, and the ultimate freedom of zero condo fees. Perfectly situated in the heart of Abbeydale, this immaculate home fronts directly onto a lush park and green space, sitting just steps away from Abbeydale School, local transit, and shopping and is situated on a reverse pie-shaped lot. From the moment you step inside, the extensive, top-to-bottom upgrades become immediately apparent. The open-concept main floor welcomes you with a spacious living room that seamlessly flows into the dining area. Thanks to a newly added North-facing window and brand-new windows throughout, the entire main level is bathed in an abundance of natural light. The stunningly modernized kitchen boasts crisp finishes, new countertops, a stylish backsplash, a new hood fan, and brand-new stainless-steel appliances—making it a true dream for the home chef. Tucked just off the hallway is a convenient two-piece powder room and easy access to your private back patio, offering a tranquil spot for morning coffee or weekend BBQs. Elegant new luxury vinyl plank (LVP) flooring, fresh paint, modern light fixtures, upgraded house attic insulation is now R50, and crisp new trim and baseboards tie the entire home together in a sophisticated neutral palette. Upstairs, you will find three generously sized bedrooms, each offering ample closet space, alongside a beautifully refreshed four-piece bathroom complete with a brand-new tub surround and pristine custom tile work. The fully developed basement significantly expands your living area, featuring a large laundry room and a massive recreation space perfect for entertaining guests or a growing family. Outside, the fenced backyard features low-maintenance landscaping, a dedicated patio area, and a freshly sodded lawn. Completing this turnkey home is a double detached garage that has been meticulously upgraded to the highest mechanical standards. It comes fully insulated and drywalled with premium R12 insulation in the walls and R28 in the attic, alongside a 220v rough-in that is completely ready for a future electric vehicle charger or heater. With its striking new exterior siding and flawless interior transformation, this move-in-ready gem offers an unparalleled, maintenance-free lifestyle in a truly unbeatable location.
For sale
C$469,900
68 SW Abergale Way NE, Calgary, AB T2A 6H7
3beds
1,097sqft
Semi Detached (Half Duplex)
Built in 1978
-- sqft lot
$-- Zestimate®
C$428/sqft
C$-- HOA
What's special
Reverse pie-shaped lotOpen-concept main floorNewly added north-facing windowBrand-new windows throughoutAbundance of natural lightStunningly modernized kitchenCrisp finishes
- 92 days
- 7
- 0
Zillow last checked:
Listing updated:
Listed by:
Derek Timmons, Associate,
Cir Realty
Source: courtesy of Pillar9 System,MLS®#: A2325354 Originating MLS®#: Calgary
Originating MLS®#: CalgaryFacts & features
Interior
Bedrooms & bathrooms
- Bedrooms: 3
- Bathrooms: 2
- Full bathrooms: 1
- 1/2 bathrooms: 1
Other
- Level: Upper
- Dimensions: 12`2" x 10`6"
Bedroom
- Level: Upper
- Dimensions: 11`11" x 8`11"
Bedroom
- Level: Upper
- Dimensions: 10`7" x 7`11"
Other
- Level: Main
- Dimensions: 4`11" x 4`3"
Other
- Level: Upper
- Dimensions: 7`8" x 6`8"
Dining room
- Level: Main
- Dimensions: 13`10" x 7`5"
Family room
- Level: Basement
- Dimensions: 18`3" x 16`6"
Kitchen
- Level: Main
- Dimensions: 9`11" x 9`0"
Laundry
- Level: Basement
- Dimensions: 16`2" x 9`2"
Living room
- Level: Main
- Dimensions: 13`10" x 11`5"
Heating
- Forced Air, Natural Gas
Cooling
- None
Appliances
- Included: Dishwasher, Dryer, Microwave Hood Fan, Refrigerator, Stove(s), Washer
- Laundry: In Basement, Laundry Room
Features
- No Animal Home, No Smoking Home, Open Floorplan, Storage
- Basement: Full
- Has fireplace: No
- Common walls with other units/homes: 1 Common Wall,End Unit
Interior area
- Total interior livable area: 1,097 sqft
- Finished area above ground: 1,097
- Finished area below ground: 459
Property
Parking
- Total spaces: 2
- Parking features: Double Garage Detached
- Garage spaces: 2
Features
- Levels: Two,2 Storey
- Stories: 1
- Patio & porch: Patio
- Exterior features: Garden, Private Entrance, Private Yard
- Fencing: Fenced
- Frontage length: 10.70M 35`1"
Lot
- Size: 3,049 Square Feet
- Features: Back Lane, Back Yard, Front Yard, Garden, Low Maintenance Landscape, Private, Reverse Pie Shaped Lot
Details
- Parcel number: 112784238
- Zoning: M-CG d30
Construction
Type & style
- Home type: MultiFamily
- Property subtype: Semi Detached (Half Duplex)
- Attached to another structure: Yes
Materials
- Stucco, Vinyl Siding, Wood Frame
- Foundation: Concrete Perimeter
- Roof: Asphalt Shingle
Condition
- New construction: No
- Year built: 1978
Community & HOA
Community
- Features: Park, Playground, Sidewalks, Street Lights
- Subdivision: Abbeydale
HOA
- Has HOA: No
Location
- Region: Calgary
Financial & listing details
- Price per square foot: C$428/sqft
- Date on market: 7/10/2026
- Inclusions: None
Price history
Price history is unavailable.
Public tax history
Tax history is unavailable.
Climate risks
Neighborhood: Abbeydale
Nearby schools
GreatSchools rating
No schools nearby
We couldn't find any schools near this home.

Similar homes
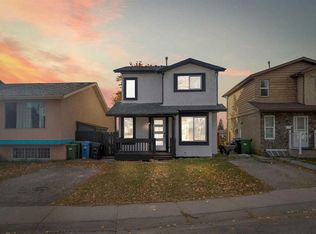
- C$449,9004 bd3 ba975 sqft3820 S 14th Ave SE, Calgary, AB T2A 0K3For Sale
 MLS ID #A2347511, Will Vo, Associate, Real Broker. courtesy of Pillar9 System
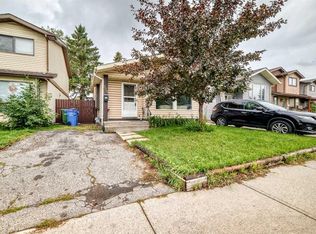
 - C$550,0005 bd2 ba968 sqft115 Abingdon Cres NE, Calgary, AB T2A 6W8For Sale
 MLS ID #A2349519, Khaled El Rafih, Associate, Lpt Realty. courtesy of Pillar9 System
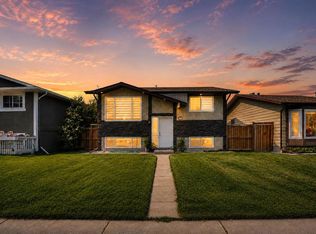
 - C$499,9994 bd3 ba1.1k sqft120 S Whitefield Dr NE, Calgary, AB T1Y 5X2For Sale
 MLS ID #A2351405, Gs Mann, Associate, Remax Innovations. courtesy of Pillar9 System
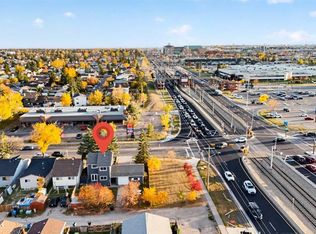
 - C$539,0005 bd2 ba1k sqft1211 W Maitland Dr NE, Calgary, AB T2A 5K2For Sale
 MLS ID #A2336926, Huy Nguyen, Associate, Century 21 Argos Realty. courtesy of Pillar9 System
