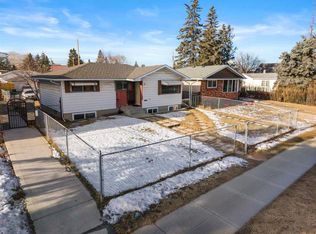
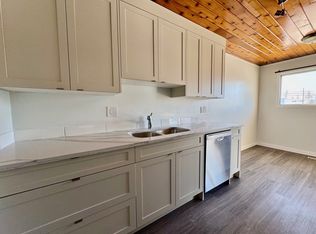
Welcome to your next chapter: an exceptional family home perfectly positioned across from a peaceful greenspace and moments from Forest Lawn Athletic Park, as well as nearby FLH, Ernest Morrow Jr High schools and everyday conveniences. Thoughtfully refreshed from top to bottom, this residence showcases fresh designer paint, brand-new luxury vinyl plank flooring on both levels, and new lighting throughout. Outside, the home makes an equally impressive statement with updated exterior siding and paint, beautifully refreshed fencing, and a rare oversized 24x23 double garage (built in 2012) offering ample space for vehicles, storage, and hobbies alike. Set on an expansive lot with plenty of room for family gatherings, play, and entertaining, the home continues to impress inside with a fully developed basement featuring a spacious recreation room, additional bedroom, versatile den, and dedicated laundry area. Major updates including windows, shingles, furnace, and electrical panel were all completed in 2012—allowing you to simply move in and enjoy. Ideally located near parks, transit, shopping, schools, and with quick access to Deerfoot Trail, this is a rare opportunity to own a beautifully updated home in a connected, family-friendly setting. Arrange your private showing today.
For sale
C$479,900
1508 W 45th St SE, Calgary, AB T2A 1N2
4beds
974sqft
Single Family Residence
Built in 1962
5,662 Square Feet Lot
$-- Zestimate®
C$493/sqft
C$-- HOA
What's special
Fresh designer paintNew lighting throughoutBeautifully refreshed fencingVersatile denDedicated laundry area
- 47 days
- 19
- 0
Zillow last checked:
Listing updated:
Listed by:
Mike Dreger, Associate,
Century 21 Bamber Realty Ltd.,
Doreen Dreger, Associate,
Century 21 Bamber Realty Ltd.
Source: courtesy of Pillar9 System,MLS®#: A2339873 Originating MLS®#: Calgary
Originating MLS®#: CalgaryFacts & features
Interior
Bedrooms & bathrooms
- Bedrooms: 4
- Bathrooms: 2
- Full bathrooms: 2
Other
- Level: Main
- Dimensions: 10`1" x 9`11"
Bedroom
- Level: Main
- Dimensions: 8`1" x 10`0"
Bedroom
- Level: Main
- Dimensions: 11`3" x 7`11"
Bedroom
- Level: Basement
- Dimensions: 11`0" x 10`5"
Other
- Level: Main
- Dimensions: 8`1" x 5`0"
Other
- Level: Basement
- Dimensions: 7`9" x 4`9"
Den
- Level: Basement
- Dimensions: 10`0" x 10`7"
Dinette
- Level: Main
- Dimensions: 7`5" x 7`3"
Game room
- Level: Basement
- Dimensions: 10`7" x 24`8"
Kitchen
- Level: Main
- Dimensions: 10`8" x 11`9"
Living room
- Level: Main
- Dimensions: 17`3" x 13`3"
Heating
- Forced Air, Natural Gas
Cooling
- None
Appliances
- Included: Dishwasher, Electric Stove, Garage Control(s), Range Hood, Refrigerator, Washer/Dryer
- Laundry: In Basement
Features
- No Animal Home, See Remarks
- Basement: Full
- Has fireplace: No
Interior area
- Total interior livable area: 974 sqft
- Finished area above ground: 974
- Finished area below ground: 612
Property
Parking
- Total spaces: 2
- Parking features: Double Garage Detached, Oversized
- Garage spaces: 2
Features
- Levels: One
- Stories: 1
- Patio & porch: Enclosed
- Exterior features: Private Yard
- Pool features: Community
- Fencing: Fenced
- Frontage length: 14.97M 49`1"
Lot
- Size: 5,662 Square Feet
- Features: Back Lane, Back Yard, Front Yard, Rectangular Lot
Details
- Parcel number: 112678844
- Zoning: R-CG
Construction
Type & style
- Home type: SingleFamily
- Architectural style: Bungalow
- Property subtype: Single Family Residence
Materials
- Concrete, Stucco, Vinyl Siding
- Foundation: Concrete Perimeter
- Roof: Asphalt Shingle
Condition
- New construction: No
- Year built: 1962
Community & HOA
Community
- Features: Playground, Sidewalks, Street Lights, Tennis Court(s)
- Subdivision: Forest Lawn
HOA
- Has HOA: No
Location
- Region: Calgary
Financial & listing details
- Price per square foot: C$493/sqft
- Date on market: 8/25/2026
- Date available: 10/29/2026
- Inclusions: N/A
Price history
Price history is unavailable.
Public tax history
Tax history is unavailable.
Climate risks
Neighborhood: Forest Lawn
Nearby schools
GreatSchools rating
No schools nearby
We couldn't find any schools near this home.


Similar homes
- C$499,9994 bd3 ba1.1k sqft120 S Whitefield Dr NE, Calgary, AB T1Y 5X2For Sale
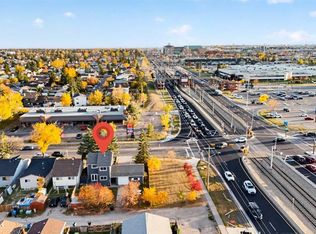 MLS ID #A2351405, Gs Mann, Associate, Remax Innovations. courtesy of Pillar9 System
 - C$550,0005 bd2 ba1k sqft2016 W 46th St SE, Calgary, AB T2B 1K6For Sale
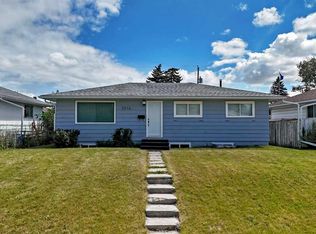 MLS ID #A2345197, Mark Neustaedter, Associate, Lpt Realty. courtesy of Pillar9 System
 - C$449,9004 bd3 ba975 sqft3820 S 14th Ave SE, Calgary, AB T2A 0K3For Sale
 MLS ID #A2347511, Will Vo, Associate, Real Broker. courtesy of Pillar9 System
 - C$520,0004 bd2 ba1k sqft2046 NW 33rd St SE, Calgary, AB T2B 0T9For Sale
 MLS ID #A2336768, Pammi Brar, Associate, Re/Max Real Estate (Mountain View). courtesy of Pillar9 System
