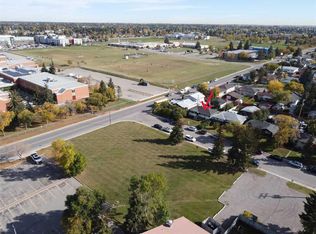
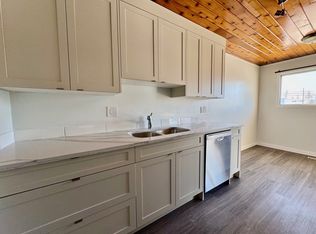
Looking for a RARE INVESTMENT OPPORTUNITY WITH A LEGAL BASEMENT SUITE? Look no further! This well-kept bungalow is a total money-maker, perfect for investors or anyone wanting a huge mortgage helper. The main floor is already a super successful Airbnb that brings in top dollar, while the fully legal basement suite is currently rented out for steady, reliable cash flow month after month. Sitting on a massive 5900 sq. ft. R-CG zoned lot, this property lets you collect two rent checks today, while sitting on a goldmine for future development tomorrow. Whether you want to buy and hold or enjoy instant cash flow, this is the one! This detached home features 5 bedrooms and two 4-piece bathrooms. The downstairs cabinetry and upstairs living room floors were newly updated in November 2025. Unbeatable location with exceptional accessibility! Walking distance or a short drive to local schools, parks, shopping, and transit. Features seamless access to major corridors including International Avenue (17 Ave SE), Deerfoot Trail, and Stoney Trail
For sale
C$578,000
1527 E 46th St SE, Calgary, AB T2A 1N7
5beds
975sqft
Single Family Residence
Built in 1961
6,098 Square Feet Lot
$-- Zestimate®
C$592/sqft
C$-- HOA
What's special
Well-kept bungalowFully legal basement suiteDetached home
- 115 days
- 6
- 0
Zillow last checked:
Listing updated:
Listed by:
Hui Zhao, Associate,
Trec The Real Estate Company
Source: courtesy of Pillar9 System,MLS®#: A2321172 Originating MLS®#: Calgary
Originating MLS®#: CalgaryFacts & features
Interior
Bedrooms & bathrooms
- Bedrooms: 5
- Bathrooms: 2
- Full bathrooms: 2
Other
- Level: Main
- Dimensions: 11`6" x 11`9"
Bedroom
- Level: Main
- Dimensions: 11`7" x 8`2"
Bedroom
- Level: Basement
- Dimensions: 14`7" x 8`7"
Bedroom
- Level: Basement
- Dimensions: 10`7" x 12`10"
Bedroom
- Level: Main
- Dimensions: 7`11" x 11`6"
Other
- Level: Main
- Dimensions: 7`9" x 4`10"
Other
- Level: Basement
- Dimensions: 7`11" x 8`6"
Dining room
- Level: Main
- Dimensions: 7`9" x 5`10"
Foyer
- Level: Main
- Dimensions: 5`2" x 3`8"
Kitchen
- Level: Main
- Dimensions: 7`10" x 15`11"
Kitchen
- Level: Basement
- Dimensions: 11`1" x 15`0"
Laundry
- Level: Basement
- Dimensions: 5`11" x 7`2"
Living room
- Level: Main
- Dimensions: 15`3" x 10`2"
Living room
- Level: Basement
- Dimensions: 11`6" x 12`11"
Heating
- Forced Air
Cooling
- None
Appliances
- Included: Dryer, Electric Stove, Refrigerator, Washer
- Laundry: In Basement
Features
- Separate Entrance
- Flooring: Hardwood, Laminate
- Windows: Window Coverings
- Basement: Full
- Has fireplace: No
Interior area
- Total interior livable area: 975.53 sqft
Property
Parking
- Total spaces: 3
- Parking features: Parking Pad, Single Garage Detached
- Garage spaces: 1
- Has uncovered spaces: Yes
Features
- Levels: One
- Stories: 1
- Patio & porch: Deck
- Exterior features: Playground
- Fencing: Fenced
- Frontage length: 15.00M 49`3"
Lot
- Size: 6,098 Square Feet
- Features: Back Lane, Rectangular Lot
Details
- Parcel number: 112761845
- Zoning: R-CG
Construction
Type & style
- Home type: SingleFamily
- Architectural style: Bungalow
- Property subtype: Single Family Residence
Materials
- Wood Frame
- Foundation: Concrete Perimeter
- Roof: Asphalt Shingle
Condition
- New construction: No
- Year built: 1961
Community & HOA
Community
- Features: Park, Playground
- Subdivision: Forest Lawn
HOA
- Has HOA: No
Location
- Region: Calgary
Financial & listing details
- Price per square foot: C$592/sqft
- Date on market: 6/21/2026
- Inclusions: None
Price history
Price history is unavailable.
Public tax history
Tax history is unavailable.
Climate risks
Neighborhood: Forest Lawn
Nearby schools
GreatSchools rating
No schools nearby
We couldn't find any schools near this home.


Similar homes
- C$580,0005 bd2 ba940 sqft1502 W 40th St SE, Calgary, AB T2A 1K2For Sale
 MLS ID #A2341465, Peter Pasion, Associate, Cir Realty. courtesy of Pillar9 System
 - C$577,0005 bd3 ba1k sqft40 E Penworth Pl SE, Calgary, AB T2A 4G4For Sale
 MLS ID #A2343834, Aziz Wadya, Associate, Trec The Real Estate Company. courtesy of Pillar9 System
 - C$499,9005 bd2 ba1k sqft1608 W 54th St SE, Calgary, AB T2A 1W8For Sale
 MLS ID #A2345823, Happe Dhillon, Associate, Re/Max Crown. courtesy of Pillar9 System
 - C$543,0005 bd2 ba1k sqft2231 E 39th St SE, Calgary, AB T2B 1A6For Sale
 MLS ID #A2311795, Greg Szafraniec, Associate, Real Estate Professionals Inc.. courtesy of Pillar9 System
