***tenants moved out Aug 31st*** Welcome to this stunning 4-level split home, perfectly designed for families who want private yard, outdoor living and oversize garage! With 5 spacious bedrooms, high ceilings, and big windows, this property boasts 1906.18 sqft of developed layout that's flooded with natural light. This beautiful house sits on a massive 6092.37 sqft private lot. The recently renovated interior is move-in ready, and the private fenced yard provides a serene oasis for outdoor living. Cozy up by the wood-burning fireplace in the living area, perfect for chilly evenings. Plus, enjoy the convenience of being close to schools and shopping centres. Additional features include a detached OVERSIZE DOUBLE GARAGE (26' x 24'), easily fits 2 full size trucks and valuable tools/equipment. Recent house improvements include: Flooring/paint - 2 year ago, Bathroom & Electrical - 3 years ago, Roof/Shingles - 5 years ago, New Furnace about 10 years ago. Don't miss out on this incredible opportunity to own a single family detached home with an oversize garage on a massive lot...A rare find. Call today to book your showing.
For sale
C$515,000
5112 SW Maryvale Dr NE, Calgary, AB T2A 2T4
5beds
1,030sqft
Single Family Residence
Built in 1968
435 Square Feet Lot
$-- Zestimate®
C$500/sqft
C$-- HOA
What's special
Private yardOutdoor livingOversize garageHigh ceilingsBig windowsFlooded with natural lightRecently renovated interior
- 53 days
- 15
- 1
Zillow last checked:
Listing updated:
Listed by:
Jay Hans, Associate,
Exp Realty
Source: courtesy of Pillar9 System,MLS®#: A2339524 Originating MLS®#: Calgary
Originating MLS®#: CalgaryFacts & features
Interior
Bedrooms & bathrooms
- Bedrooms: 5
- Bathrooms: 2
- Full bathrooms: 2
Bedroom
- Level: Second
- Dimensions: 13`0" x 8`4"
Other
- Level: Second
- Dimensions: 12`11" x 11`0"
Bedroom
- Level: Lower
- Dimensions: 12`4" x 7`9"
Bedroom
- Level: Lower
- Dimensions: 12`3" x 8`5"
Bedroom
- Level: Basement
- Dimensions: 7`11" x 11`10"
Other
- Level: Second
- Dimensions: 6`10" x 6`11"
Other
- Level: Lower
- Dimensions: 5`10" x 7`0"
Dining room
- Level: Main
- Dimensions: 8`3" x 12`4"
Game room
- Level: Basement
- Dimensions: 21`7" x 11`7"
Kitchen
- Level: Main
- Dimensions: 9`6" x 12`2"
Laundry
- Level: Basement
- Dimensions: 13`0" x 12`3"
Living room
- Level: Main
- Dimensions: 18`1" x 12`10"
Heating
- Central
Cooling
- Wall/Window Unit(s)
Appliances
- Included: Dishwasher, Electric Oven, Electric Stove, Range Hood, Refrigerator, Washer/Dryer
- Laundry: Lower Level
Features
- Ceiling Fan(s), High Ceilings
- Flooring: Laminate
- Basement: Full
- Number of fireplaces: 1
- Fireplace features: Brick Facing, Family Room, Stone, Wood Burning
Interior area
- Total interior livable area: 1,030 sqft
- Finished area above ground: 1,030
- Finished area below ground: 875
Property
Parking
- Total spaces: 2
- Parking features: Double Garage Detached, Garage Faces Rear, Oversized
- Garage spaces: 2
Features
- Levels: 4 Level Split
- Stories: 1
- Patio & porch: Deck
- Exterior features: Private Entrance, Private Yard
- Fencing: Fenced
- Frontage length: 16.62M 54`6"
Lot
- Size: 435 Square Feet
- Features: Back Lane, Back Yard, Landscaped, Private
Details
- Parcel number: 112234279
- Zoning: R-CG
Construction
Type & style
- Home type: SingleFamily
- Property subtype: Single Family Residence
Materials
- Mixed
- Foundation: Concrete Perimeter
- Roof: Asphalt Shingle
Condition
- New construction: No
- Year built: 1968
Community & HOA
Community
- Subdivision: Marlborough
HOA
- Has HOA: No
Location
- Region: Calgary
Financial & listing details
- Price per square foot: C$500/sqft
- Date on market: 8/22/2026
- Date available: 10/22/2026
- Inclusions: NA
Price history
Price history is unavailable.
Public tax history
Tax history is unavailable.
Climate risks
Neighborhood: Malborough
Nearby schools
GreatSchools rating
No schools nearby
We couldn't find any schools near this home.


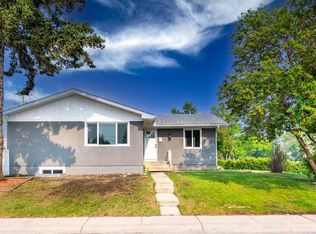
Similar homes
- C$528,0004 bd2 ba1k sqft100 W Marbrooke Cir NE, Calgary, AB T2A 2W6For Sale
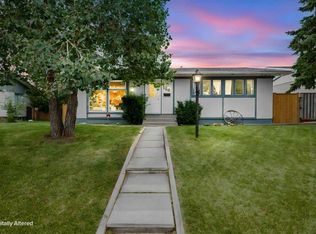 MLS ID #A2343957, Lisa Merrett, Associate, Kic Realty. courtesy of Pillar9 System
 - C$525,0004 bd2 ba1k sqft1011 E 32nd St SE, Calgary, AB T2A 0Z5For Sale
 MLS ID #A2345888, Justin Becker, Associate, Real Broker. courtesy of Pillar9 System
 - C$517,9004 bd2 ba1k sqft158 N Rundleview Close NE, Calgary, AB T1Y 1J1For Sale
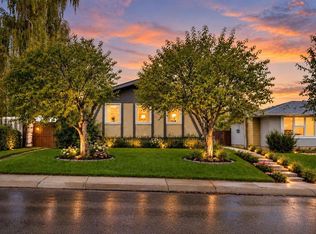 MLS ID #A2345935, Abe Elhage, Associate, Lpt Realty. courtesy of Pillar9 System
 - C$524,9004 bd2 ba1.1k sqft6432 W Rundlehorn Dr NE, Calgary, AB T1Y 2B8For Sale
 MLS ID #A2337769, Graham Brockway, Associate, First Place Realty. courtesy of Pillar9 System
