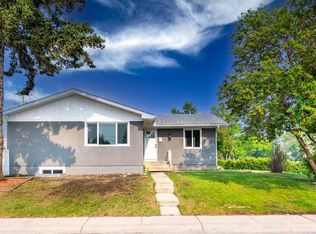
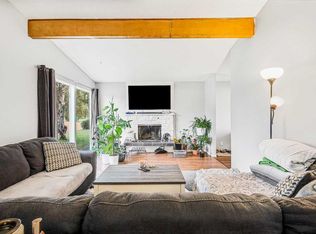
Open House Sunday, October 4th, 2 p.m. -4 p.m. Charming and lovingly maintained, 4 bedroom bungalow with double detached garage, proudly offered for the first time by it's original owner in Marlborough! Perfectly located on a quiet crescent, this terrific home offers over 2300 square feet of comfortable living space. Step into a warm and inviting living room with cozy wood burning fireplace, open to a spacious family room and seamlessly connected to an expansive dining room, breakfast nook and sunny, south facing kitchen. Three generous sized bedrooms and 4 piece bath complete the main floor. The fully finished lower level includes a large recreation room, family room, 4th bedroom, laundry room, 3 piece bath and plenty of storage. This great property offers a large, fully fenced back yard, with private patio and double detached garage. Ideally situated within steps to park and playground with easy access to shopping, schools and transit. A wonderful place to call home!
For sale
C$569,000
5015 N Marchand Cres NE, Calgary, AB T2A 2X3
4beds
1,361sqft
Single Family Residence
Built in 1969
5,662 Square Feet Lot
$-- Zestimate®
C$418/sqft
C$-- HOA
What's special
Double detached garageQuiet crescentCozy wood burning fireplaceSpacious family roomExpansive dining roomBreakfast nookSunny south facing kitchen
- 47 days
- 12
- 2
Zillow last checked:
Listing updated:
Listed by:
Wendy Wacko, Associate,
Royal Lepage Solutions
Source: courtesy of Pillar9 System,MLS®#: A2335827 Originating MLS®#: Calgary
Originating MLS®#: CalgaryFacts & features
Interior
Bedrooms & bathrooms
- Bedrooms: 4
- Bathrooms: 2
- Full bathrooms: 2
Other
- Level: Main
- Dimensions: 12`10" x 10`10"
Bedroom
- Level: Main
- Dimensions: 10`10" x 10`2"
Bedroom
- Level: Main
- Dimensions: 10`1" x 9`7"
Bedroom
- Level: Basement
- Dimensions: 14`11" x 10`5"
Other
- Level: Main
- Dimensions: 7`6" x 4`11"
Other
- Level: Basement
- Dimensions: 8`8" x 7`0"
Breakfast nook
- Level: Main
- Dimensions: 7`10" x 5`6"
Family room
- Level: Main
- Dimensions: 17`3" x 12`0"
Family room
- Level: Basement
- Dimensions: 18`0" x 11`9"
Game room
- Level: Basement
- Dimensions: 19`3" x 11`3"
Kitchen
- Level: Main
- Dimensions: 11`5" x 8`10"
Laundry
- Level: Basement
- Dimensions: 9`7" x 6`1"
Living room
- Level: Main
- Dimensions: 15`8" x 13`6"
Heating
- Forced Air
Cooling
- None
Appliances
- Included: Dryer, Electric Stove, Freezer, Garage Control(s), Refrigerator, Washer
- Laundry: In Basement, Laundry Room
Features
- Ceiling Fan(s), See Remarks, Storage
- Flooring: Carpet, Laminate, Linoleum
- Windows: Window Coverings
- Basement: Full
- Number of fireplaces: 1
- Fireplace features: Wood Burning
Interior area
- Total interior livable area: 1,361 sqft
Property
Parking
- Total spaces: 2
- Parking features: Double Garage Detached
- Garage spaces: 2
Features
- Levels: One
- Stories: 1
- Patio & porch: Patio
- Exterior features: Other, Private Yard
- Fencing: Fenced
- Frontage length: 15.23M 50`0"
Lot
- Size: 5,662 Square Feet
- Features: Back Lane, Landscaped, Rectangular Lot
Details
- Parcel number: 112640349
- Zoning: R-CG
Construction
Type & style
- Home type: SingleFamily
- Architectural style: Bungalow
- Property subtype: Single Family Residence
Materials
- Stucco, Wood Siding
- Foundation: Concrete Perimeter
- Roof: Asphalt Shingle
Condition
- New construction: No
- Year built: 1969
Community & HOA
Community
- Features: Park, Playground
- Subdivision: Marlborough
HOA
- Has HOA: No
Location
- Region: Calgary
Financial & listing details
- Price per square foot: C$418/sqft
- Date on market: 8/14/2026
- Inclusions: backyard shed, filing cabinet in garage and wood box
Price history
Price history is unavailable.
Public tax history
Tax history is unavailable.
Climate risks
Neighborhood: Malborough
Nearby schools
GreatSchools rating
No schools nearby
We couldn't find any schools near this home.


Similar homes
- C$539,0003 bd2 ba1k sqft4919 N Marlborough Dr NE, Calgary, AB T2A 2Z4For Sale
 MLS ID #A2342658, Donna Delaney, Associate, Re/Max First. courtesy of Pillar9 System
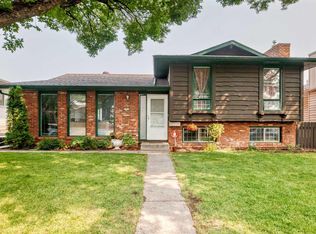
 - C$549,9004 bd3 ba1.1k sqft11 W Rundlemere Pl NE, Calgary, AB T1Y 3K4For Sale
 MLS ID #A2337347, Jim Lee, Associate, Century 21 Bravo Realty. courtesy of Pillar9 System
 - C$549,9004 bd2 ba1.1k sqft6432 W Rundlehorn Dr NE, Calgary, AB T1Y 2B8For Sale
 MLS ID #A2337769, Graham Brockway, Associate, First Place Realty. courtesy of Pillar9 System
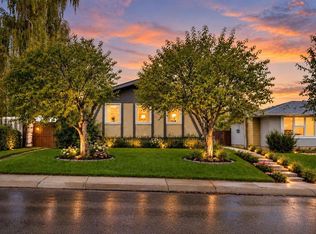
 - C$525,0004 bd2 ba1k sqft158 N Rundleview Close NE, Calgary, AB T1Y 1J1For Sale
 MLS ID #A2345935, Abe Elhage, Associate, Lpt Realty. courtesy of Pillar9 System
