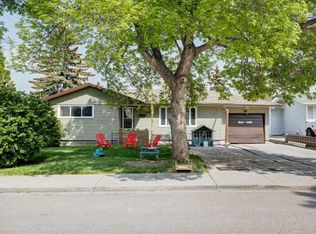
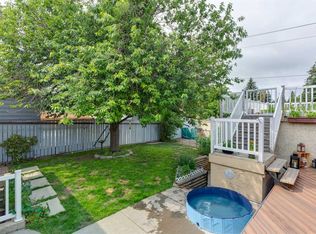
Tremendous Value in Thorncliffe! Welcome to this charming 4-bedroom bungalow, ideally situated on a beautiful, quiet, and highly sought-after cul-de-sac in the established community of Thorncliffe. Enjoy an exceptional location just minutes from the community center, public transit, and major commuter routes, offering both convenience and a peaceful setting. Nestled on a gorgeous, mature lot, this property features towering trees, a private backyard, and a detached garage with rear lane access. Lovingly maintained by its longtime owners, this home showcases true pride of ownership throughout. The bright and inviting main floor is filled with natural light thanks to its large windows and features a cozy wood-burning fireplace in the living room. There are three spacious bedrooms on the main level, while the fully developed basement offers a fourth bedroom that serves as a generous and bright primary retreat. Numerous important updates have already been completed, including a newer roof, newer windows, and a newer hot water tank, providing added peace of mind. A convenient side entrance offers direct access to both the main floor and basement, adding flexibility and future potential. Step outside onto the lovely rear deck, the perfect place to relax and enjoy the privacy of the beautifully landscaped backyard. This property is a true Gem, schedule your private tour today.
For sale
C$599,900
5635 S Travis Cres NE, Calgary, AB T2K 3W1
4beds
1,091sqft
Single Family Residence
Built in 1964
5,227 Square Feet Lot
$-- Zestimate®
C$550/sqft
C$-- HOA
What's special
Gorgeous mature lotTowering treesPrivate backyardLarge windowsNewer roofNewer windowsLovely rear deck
- 46 days
- 8
- 0
Zillow last checked:
Listing updated:
Listed by:
Adam Robinson, Associate,
Cir Realty
Source: courtesy of Pillar9 System,MLS®#: A2335001 Originating MLS®#: Calgary
Originating MLS®#: CalgaryFacts & features
Interior
Bedrooms & bathrooms
- Bedrooms: 4
- Bathrooms: 2
- Full bathrooms: 2
Other
- Level: Basement
- Dimensions: 15`5" x 12`8"
Bedroom
- Level: Main
- Dimensions: 11`0" x 9`0"
Bedroom
- Level: Main
- Dimensions: 12`4" x 11`7"
Bedroom
- Level: Main
- Dimensions: 12`4" x 11`10"
Other
- Level: Main
Other
- Level: Basement
Den
- Level: Basement
- Dimensions: 15`5" x 17`3"
Game room
- Level: Basement
- Dimensions: 13`9" x 14`2"
Kitchen
- Level: Main
- Dimensions: 17`5" x 11`10"
Living room
- Level: Main
- Dimensions: 23`0" x 12`0"
Heating
- Forced Air
Cooling
- None
Appliances
- Included: Dishwasher, Dryer, Electric Stove, Microwave, Range Hood, Refrigerator, Washer
- Laundry: In Basement
Features
- Central Vacuum, No Smoking Home
- Flooring: Hardwood, Laminate, Tile
- Windows: Skylight(s), Vinyl Windows
- Basement: Full
- Number of fireplaces: 1
- Fireplace features: Wood Burning
Interior area
- Total interior livable area: 1,091 sqft
- Finished area below ground: 928
Video & virtual tour
Property
Parking
- Total spaces: 2
- Parking features: Double Garage Detached
- Garage spaces: 2
Features
- Levels: One
- Stories: 1
- Patio & porch: Deck
- Exterior features: Private Yard
- Fencing: Fenced
- Frontage length: 16.24M 53`3"
Lot
- Size: 5,227 Square Feet
- Features: Back Lane, Back Yard, Cul-De-Sac, Front Yard, Landscaped, Lawn, Level, Many Trees
Details
- Parcel number: 112722336
- Zoning: R-CG
Construction
Type & style
- Home type: SingleFamily
- Architectural style: Bungalow
- Property subtype: Single Family Residence
Materials
- Stucco, Wood Frame
- Foundation: Concrete Perimeter
- Roof: Asphalt Shingle
Condition
- New construction: No
- Year built: 1964
Community & HOA
Community
- Features: Clubhouse, Park, Playground, Sidewalks, Street Lights
- Subdivision: Thorncliffe
HOA
- Has HOA: No
Location
- Region: Calgary
Financial & listing details
- Price per square foot: C$550/sqft
- Date on market: 8/5/2026
- Inclusions: N/A
Price history
Price history is unavailable.
Public tax history
Tax history is unavailable.
Climate risks
Neighborhood: Thorncliffe
Nearby schools
GreatSchools rating
No schools nearby
We couldn't find any schools near this home.
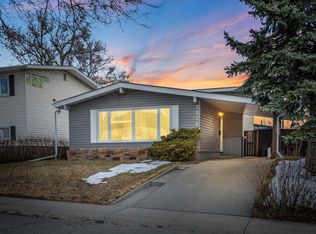
- C$615,0004 bd3 ba1k sqft5516 W Taylor Cres NE, Calgary, AB T2K3V8For Sale
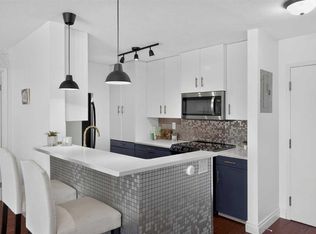
- C$1,418,000-- bd-- ba2.3k sqft5930 Trollinger St NE, Calgary, AB T2K3W6For Sale

- C$225,0002 bd2 ba840 sqft27 SE Grier Pl NE #5208, Calgary, AB T2K5Y5For Sale
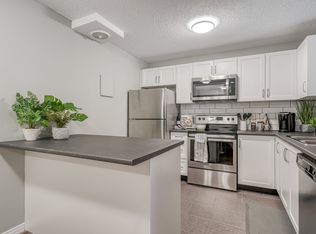
- C$--2 bd2 ba989 sqft47 Grier Pl NE #2-BEDROOM, Calgary, AB T2K5Y5Off Market
Similar homes
- C$575,0004 bd2 ba1.3k sqft7035 E Huntercrest Rd NW, Calgary, AB T2K 4J9For Sale
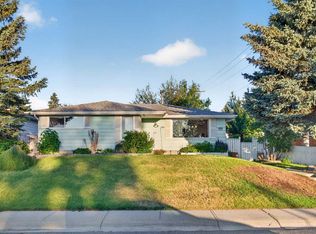 MLS ID #A2338998, Jenna Nguyen, Associate, Re/Max First. courtesy of Pillar9 System
 - C$575,0003 bd2 ba1k sqft7935 E Huntwick Hl NE, Calgary, AB T2K 4G9For Sale
 MLS ID #A2344201, Justin Havre, Associate, Exp Realty. courtesy of Pillar9 System
 - C$615,0005 bd2 ba1.2k sqft212 W Hendon Dr NW, Calgary, AB T2K 1Z2For Sale
 MLS ID #A2327802, Zhigang Zhang, Associate, Skyrock. courtesy of Pillar9 System
 - C$589,9004 bd3 ba1.1k sqft107 E Bermuda Dr NW, Calgary, AB T3K 1H6For Sale
 MLS ID #A2335636, Randy Gallant, Associate, Exp Realty. courtesy of Pillar9 System
