Good opportunity for the investors and families! Totally renovation bungalow, three bedrooms and two full bath on the main floor, plus two bedrooms LEGAL Suite, Move-In Ready!!! This home is ideally located in the quiet, family-friendly neighbourhood of Thorncliffe. Inside, you’ll find a bright, spacious main floor featuring a stunning renovated kitchen with a big quiz countertop and stainless-steel appliances, luxury vinyl flooring throughout, 3 bedrooms and two renovated full-bathrooms; Downstairs, a LEGAL SUITE with a separate entrance offers exceptional income potential or space for extended family. The LEGAL Suite boasts two large bedrooms, its own laundry, a full kitchen, and a warm, inviting living area that feels like home. Outside, you’ll appreciate the private yard, generous outdoor space. New roof in 2022, new hot water tank in 2025, new windows in 2023. A short stroll to public schools, playgrounds, parks and Nose Creek Pathway- you’re surrounded by green spaces!
For sale
C$649,900
5603 E Trelle Dr NE, Calgary, AB T2K 3V3
5beds
999sqft
Single Family Residence
Built in 1964
5,227 Square Feet Lot
$-- Zestimate®
C$650/sqft
C$-- HOA
What's special
Bright spacious main floorStunning renovated kitchenStainless-steel appliancesLuxury vinyl flooring throughoutTwo renovated full-bathroomsPrivate yardGenerous outdoor space
- 17 days
- 34
- 0
Zillow last checked:
Listing updated:
Listed by:
Ming Cheng, Associate,
Grand Realty
Source: courtesy of Pillar9 System,MLS®#: A2348060 Originating MLS®#: Calgary
Originating MLS®#: CalgaryFacts & features
Interior
Bedrooms & bathrooms
- Bedrooms: 5
- Bathrooms: 3
- Full bathrooms: 3
Other
- Level: Main
- Dimensions: 12`8" x 9`0"
Bedroom
- Level: Main
- Dimensions: 10`0" x 8`11"
Bedroom
- Level: Main
- Dimensions: 9`0" x 9`11"
Bedroom
- Level: Basement
- Dimensions: 10`6" x 8`6"
Bedroom
- Level: Basement
- Dimensions: 10`10" x 9`10"
Other
- Level: Main
- Dimensions: 6`1" x 7`4"
Other
- Level: Basement
- Dimensions: 7`0" x 5`0"
Other
- Level: Main
- Dimensions: 7`3" x 4`11"
Dining room
- Level: Basement
- Dimensions: 10`10" x 11`9"
Kitchen
- Level: Basement
- Dimensions: 10`8" x 10`10"
Other
- Level: Main
- Dimensions: 11`9" x 13`4"
Laundry
- Level: Main
- Dimensions: 2`11" x 3`0"
Living room
- Level: Main
- Dimensions: 13`5" x 14`4"
Living room
- Level: Basement
- Dimensions: 16`0" x 8`5"
Heating
- Forced Air, Natural Gas
Cooling
- None
Appliances
- Included: Dishwasher, Electric Stove, Microwave, Refrigerator, Washer/Dryer
- Laundry: In Unit
Features
- Kitchen Island, No Animal Home, No Smoking Home, Open Floorplan, Quartz Counters, Separate Entrance
- Flooring: Ceramic Tile, Vinyl
- Windows: Window Coverings
- Basement: Full
- Has fireplace: No
Interior area
- Total interior livable area: 999.90 sqft
- Finished area above ground: 999
- Finished area below ground: 825
Property
Parking
- Total spaces: 2
- Parking features: Off Street, On Street, Parking Pad
- Has uncovered spaces: Yes
Features
- Levels: One
- Stories: 1
- Patio & porch: Deck
- Exterior features: Private Yard
- Fencing: Fenced
- Frontage length: 15.89M 52`2"
Lot
- Size: 5,227 Square Feet
- Features: Back Lane, Back Yard
Details
- Parcel number: 112497743
- Zoning: R-CG
Construction
Type & style
- Home type: SingleFamily
- Architectural style: Bungalow
- Property subtype: Single Family Residence
Materials
- Stucco, Vinyl Siding, Wood Frame
- Foundation: Concrete Perimeter
- Roof: Asphalt Shingle
Condition
- New construction: No
- Year built: 1964
Community & HOA
Community
- Features: Park, Playground
- Subdivision: Thorncliffe
HOA
- Has HOA: No
Location
- Region: Calgary
Financial & listing details
- Price per square foot: C$650/sqft
- Date on market: 9/25/2026
- Inclusions: NO
Price history
Price history is unavailable.
Public tax history
Tax history is unavailable.
Climate risks
Neighborhood: Thorncliffe
Nearby schools
GreatSchools rating
No schools nearby
We couldn't find any schools near this home.
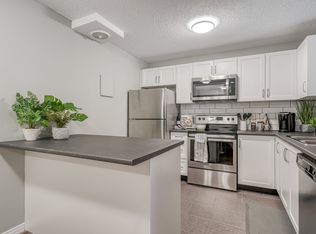
- C$--2 bd2 ba989 sqft47 Grier Pl NE #2-BEDROOM, Calgary, AB T2K5Y5Off Market
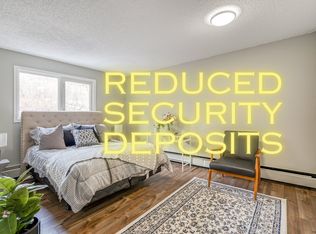
- C$--1 bd1 ba645 sqft47 Grier Pl NE #1-BEDROOM, Calgary, AB T2K5Y5Off Market
- C$--1 bd1 ba907 sqft47 Grier Pl NE #1B-1BA-907SQFT, Calgary, AB T2K5Y5Off Market
- C$--2 bd2 ba989 sqft47 Grier Pl NE #041B050E5, Calgary, AB T2K5Y5Off Market
Similar homes
- C$649,9004 bd2 ba1k sqft275 SE Northmount Dr NW, Calgary, AB T2K 3G9For Sale
 MLS ID #A2350703, Ken Rigel, Associate, Exp Realty. courtesy of Pillar9 System
 - C$700,0005 bd2 ba1.1k sqft6352 S Travois Cres NW, Calgary, AB T2K 3S7For Sale
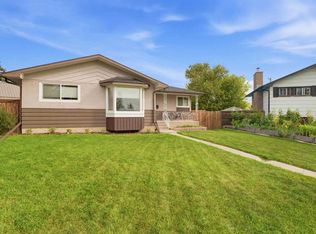 MLS ID #A2351340, Santhosh Nathan, Associate, Exp Realty. courtesy of Pillar9 System
 - C$650,0004 bd2 ba911 sqft5428 W Centre A St NE, Calgary, AB T2K 1J8For Sale
 MLS ID #A2346213, Dianne Brown, Associate, Re/Max Landan Real Estate. courtesy of Pillar9 System
 - C$615,0004 bd3 ba1k sqft5516 W Taylor Cres NE, Calgary, AB T2K 3V8For Sale
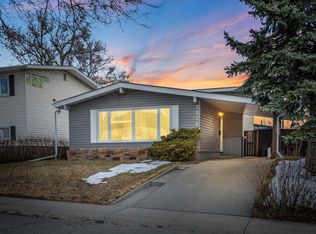 MLS ID #A2313941, Paul Chou, Associate, Re/Max First. courtesy of Pillar9 System
