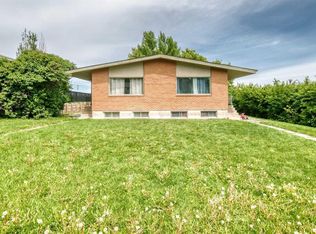
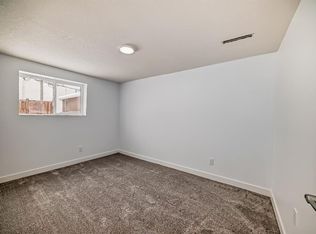
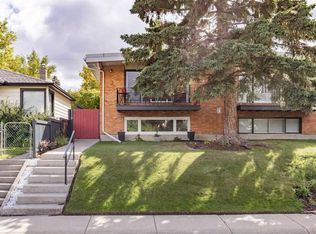
15.23 x 35. South-facing lot , 2 suites- illegal . Separate entrances. 2 bedrooms on the main and 2 bedrooms downstairs. East access to downtown, plus schools close by. Please allow 24 hours' notice. Both tenants would like to continue with their lease. Rear addition sunroom not included in the R.M.S. measurement; has a bathroom, fireplace, and sink. Numerous possibilities for this property: investment, development, and owner residence.
For sale
C$599,000
411 N 33rd Ave NE, Calgary, AB T2E 2J2
4beds
810sqft
Single Family Residence
Built in 1955
5,662 Square Feet Lot
$-- Zestimate®
C$740/sqft
C$-- HOA
What's special
South-facing lotRear addition sunroom
- 18 hours
- 2
- 0
Zillow last checked:
Listing updated:
Listed by:
Richard Palibroda, Associate,
Re/Max House Of Real Estate
Source: courtesy of Pillar9 System,MLS®#: A2348674 Originating MLS®#: Calgary
Originating MLS®#: CalgaryFacts & features
Interior
Bedrooms & bathrooms
- Bedrooms: 4
- Bathrooms: 2
- Full bathrooms: 2
Bedroom
- Level: Main
- Dimensions: 10`11" x 9`5"
Bedroom
- Level: Main
- Dimensions: 11`4" x 10`11"
Bedroom
- Level: Basement
- Dimensions: 11`7" x 12`1"
Bedroom
- Level: Basement
- Dimensions: 11`5" x 9`0"
Other
- Level: Main
Other
- Level: Basement
Other
- Level: Basement
- Dimensions: 18`8" x 11`3"
Kitchen
- Level: Main
- Dimensions: 12`7" x 11`7"
Kitchen
- Level: Basement
- Dimensions: 20`0" x 10`7"
Living room
- Level: Main
- Dimensions: 19`5" x 11`4"
Heating
- Forced Air
Cooling
- None
Appliances
- Included: Electric Range, Refrigerator, Washer/Dryer
- Laundry: In Basement
Features
- See Remarks
- Flooring: Laminate, Linoleum
- Basement: Full
- Number of fireplaces: 1
- Fireplace features: Sun Room, Wood Burning
Interior area
- Total interior livable area: 810 sqft
- Finished area above ground: 810
- Finished area below ground: 653
Property
Parking
- Total spaces: 2
- Parking features: Parking Pad
- Has uncovered spaces: Yes
Features
- Levels: One
- Stories: 1
- Patio & porch: None
- Exterior features: None
- Fencing: Partial
- Frontage length: 15.23M 50`0"
Lot
- Size: 5,662 Square Feet
- Features: Back Lane, Gentle Sloping
Details
- Parcel number: 112453657
- Zoning: R-CG
Construction
Type & style
- Home type: SingleFamily
- Architectural style: Bungalow
- Property subtype: Single Family Residence
Materials
- Stucco
- Foundation: Concrete Perimeter
- Roof: Asphalt
Condition
- New construction: No
- Year built: 1955
Community & HOA
Community
- Features: Sidewalks
- Subdivision: Winston Heights/Mountview
HOA
- Has HOA: No
Location
- Region: Calgary
Financial & listing details
- Price per square foot: C$740/sqft
- Date on market: 10/1/2026
- Inclusions: na
Price history
Price history is unavailable.
Public tax history
Tax history is unavailable.
Climate risks
Neighborhood: Winston Heights
Nearby schools
GreatSchools rating
No schools nearby
We couldn't find any schools near this home.


Similar homes
- C$679,9004 bd2 ba939 sqft616 S 34th Ave NE, Calgary, AB T2E 2K2For Sale
 MLS ID #A2347696, Bob Damji, Associate, Propzap Realty. courtesy of Pillar9 System
 - C$525,0004 bd2 ba852 sqft3414 W Centre St NE, Calgary, AB T2E 2X8For Sale
 MLS ID #A2340216, Anthony Luong, Associate, First Place Realty. courtesy of Pillar9 System
 - C$600,0003 bd2 ba1k sqft411 N 37th Ave NW, Calgary, AB T2K 0C6For Sale
 MLS ID #A2345128, Jeff Grohn, Associate, Grassroots Realty Group. courtesy of Pillar9 System
 - C$595,9004 bd2 ba990 sqft219 N 26th Ave NE, Calgary, AB T2E 1Z1For Sale
 MLS ID #A2345045, Robbie Sihota, Associate, Cir Realty. courtesy of Pillar9 System
