OPEN HOUSE SUNDAY OCT 4....2-4!! Immaculate raised bungalow on a treed 37.5' lot in the heart of Tuxedo Park! The curb appeal will hit you right away! This mid-century beauty checks all the boxes....charm galore, renovations that were done keeping in mind the era of the 1950s. Think rounded arches, art deco fireplace details, fabulous original oak floors (we think the floors extend to the kitchen which is covered with tile). Both bedrooms are generous in size, one has a walk in closet and both the kitchen and the bath are updated...kitchen features stainless appliances, the entire home has newer windows.....lower legal secondary suite is bright and airy. Shared laundry, newer furnace, HTW, electrical and plumbing. Big south-facing backyard is fully fenced, including a garden plot, single garage/storage shed....loads of room for extra parking......bike and walk to schools, shopping, 10 minutes to downtown and easy access to Deerfoot or Stoney Trail......Check it out! It's a 10! Note lower suite photos feature some virtual staging.
For sale
C$724,900
239 N 24th Ave NE, Calgary, AB T2E 1W9
3beds
805sqft
Single Family Residence
Built in 2018
4,356 Square Feet Lot
$-- Zestimate®
C$900/sqft
C$-- HOA
What's special
Immaculate raised bungalowCurb appealRounded archesArt deco fireplace detailsFabulous original oak floorsWalk in closetKitchen features stainless appliances
- 3 days
- 23
- 0
Zillow last checked:
Listing updated:
Listed by:
Debbie Ferguson, Associate,
Real Broker
Source: courtesy of Pillar9 System,MLS®#: A2348016 Originating MLS®#: Calgary
Originating MLS®#: CalgaryFacts & features
Interior
Bedrooms & bathrooms
- Bedrooms: 3
- Bathrooms: 2
- Full bathrooms: 2
Bedroom
- Level: Main
- Dimensions: 12`7" x 9`0"
Other
- Level: Main
- Dimensions: 12`7" x 12`6"
Bedroom
- Level: Lower
- Dimensions: 16`4" x 8`4"
Other
- Level: Main
- Dimensions: 8`11" x 4`11"
Other
- Level: Lower
- Dimensions: 7`2" x 6`7"
Other
- Level: Lower
- Dimensions: 11`3" x 10`9"
Kitchen
- Level: Main
- Dimensions: 12`7" x 12`5"
Kitchen
- Level: Lower
- Dimensions: 7`7" x 6`9"
Living room
- Level: Main
- Dimensions: 16`5" x 12`6"
Living room
- Level: Lower
- Dimensions: 19`10" x 16`2"
Heating
- Forced Air, Natural Gas
Cooling
- None
Appliances
- Included: Dishwasher, Dryer, Electric Stove, Microwave Hood Fan, Refrigerator, Washer
- Laundry: Common Area, In Basement, Laundry Room
Features
- Laminate Counters, No Animal Home, No Smoking Home, Open Floorplan, Walk-In Closet(s)
- Flooring: Ceramic Tile, Hardwood
- Windows: Vinyl Windows, Window Coverings
- Basement: Full
- Number of fireplaces: 2
- Fireplace features: Electric, Gas
Interior area
- Total interior livable area: 805 sqft
- Finished area above ground: 805
- Finished area below ground: 740
Video & virtual tour
Property
Parking
- Total spaces: 3
- Parking features: Off Street, Single Garage Detached
- Garage spaces: 1
Features
- Levels: One
- Stories: 1
- Patio & porch: None
- Exterior features: Fire Pit, Garden, Private Yard, Rain Barrel/Cistern(s)
- Fencing: Fenced
- Frontage length: 11.43M 37`6"
Lot
- Size: 4,356 Square Feet
- Features: Back Lane, Back Yard, Front Yard, Fruit Trees/Shrub(s), Garden, Landscaped, Lawn, Treed
Details
- Parcel number: 111985174
- Zoning: R-CG
Construction
Type & style
- Home type: SingleFamily
- Architectural style: Bungalow
- Property subtype: Single Family Residence
Materials
- Metal Siding, Wood Frame
- Foundation: Concrete Perimeter
- Roof: Asphalt Shingle
Condition
- New construction: No
- Year built: 2018
Community & HOA
Community
- Features: Sidewalks, Street Lights
- Subdivision: Tuxedo Park
HOA
- Has HOA: No
Location
- Region: Calgary
Financial & listing details
- Price per square foot: C$900/sqft
- Date on market: 9/26/2026
- Inclusions: 2nd fridge, 2nd electric stove, 2nd dishwasher, 2nd microwave
Price history
Price history is unavailable.
Public tax history
Tax history is unavailable.
Climate risks
Neighborhood: Tuxedo Park
Nearby schools
GreatSchools rating
No schools nearby
We couldn't find any schools near this home.

Similar homes
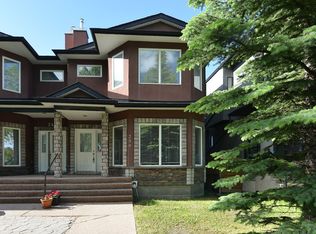
- C$799,9004 bd3 ba898 sqft130 S 30th Ave NE, Calgary, AB T2E 2C8For Sale
 MLS ID #A2348244, Chris Zaharko, Associate, Royal Lepage Benchmark. courtesy of Pillar9 System
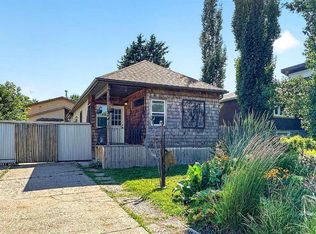
 - C$679,9004 bd2 ba939 sqft616 S 34th Ave NE, Calgary, AB T2E 2K2For Sale
 MLS ID #A2347696, Bob Damji, Associate, Propzap Realty. courtesy of Pillar9 System
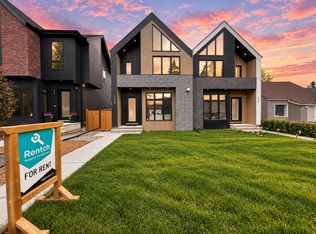
 - C$625,0002 bd1 ba610 sqft221 N 26th Ave NE, Calgary, AB T2E 1Z1For Sale
 MLS ID #A2348219, Robbie Sihota, Associate, Cir Realty. courtesy of Pillar9 System
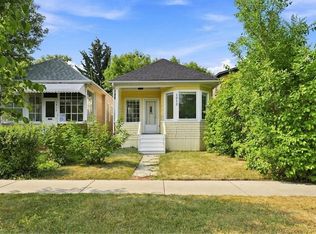
 - C$699,8003 bd3 ba803 sqft1012 SE 1st Ave NW, Calgary, AB T2N 0A7For Sale
 MLS ID #A2348037, Ali Mawani, Associate, Cir Realty. courtesy of Pillar9 System
