Rare opportunity to own a property with a LEGAL suite in Montgomery, combined with R-CG zoning and exceptional redevelopment potential. This revenue generating property offers a unique opportunity for investors, developers, or homeowners looking to capitalize on both rental income and future development possibilities. This 2+2 bedroom property features a LEGAL basement suite with both levels designed as fully self-contained living spaces. Each level offers 2 bedrooms, a living area, full bathroom, full kitchen with appliances, and separate laundry. The property is currently owner-occupied, but when fully rented, it has the potential to generate over $3,500/month in rental income, making this an excellent option for investors looking for strong holding income while benefiting from the property's future redevelopment potential. The R-CG zoning adds significant flexibility and upside for developers and investors. Depending on plans and approvals, potential redevelopment options may include a 4plex, attached development, or attached homes with legal secondary suites. Situated on a corner lot in an established and desirable location, the property is close to schools, parks, shopping, the Bow River, and major transportation routes. Whether you're looking to live in the property, generate rental income, hold for future redevelopment, or take advantage of the R-CG zoning, this property offers multiple ways to create value.
For sale
C$715,000
1804 N 41st St NW, Calgary, AB T3B 1A5
4beds
886sqft
Single Family Residence
Built in 1955
6,098 Square Feet Lot
$-- Zestimate®
C$807/sqft
C$-- HOA
What's special
Corner lot
- 16 days
- 29
- 1
Zillow last checked:
Listing updated:
Listed by:
Alex Moldovan Balea, Associate,
Kpli Real Estate Corporation
Source: courtesy of Pillar9 System,MLS®#: A2341910 Originating MLS®#: South Central
Originating MLS®#: South CentralFacts & features
Interior
Bedrooms & bathrooms
- Bedrooms: 4
- Bathrooms: 2
- Full bathrooms: 2
Other
- Level: Main
- Dimensions: 14`1" x 13`3"
Bedroom
- Level: Main
- Dimensions: 10`9" x 10`1"
Bedroom
- Level: Basement
- Dimensions: 11`8" x 9`7"
Bedroom
- Level: Basement
- Dimensions: 11`7" x 10`3"
Other
- Level: Main
- Dimensions: 7`7" x 5`0"
Other
- Level: Basement
- Dimensions: 9`0" x 5`10"
Dining room
- Level: Main
- Dimensions: 5`3" x 4`3"
Family room
- Level: Basement
- Dimensions: 17`11" x 12`0"
Kitchen
- Level: Main
- Dimensions: 13`1" x 10`9"
Kitchen
- Level: Basement
- Dimensions: 9`1" x 7`10"
Laundry
- Level: Main
- Dimensions: 6`7" x 3`8"
Living room
- Level: Main
- Dimensions: 15`7" x 14`1"
Heating
- Forced Air
Cooling
- None
Appliances
- Included: Dishwasher, Dryer, Range Hood, Refrigerator, Stove(s), Washer
- Laundry: Multiple Locations
Features
- Laminate Counters, Separate Entrance, Storage
- Flooring: Ceramic Tile, Hardwood, Laminate
- Windows: Vinyl Windows, Window Coverings
- Basement: Full
- Has fireplace: No
Interior area
- Total interior livable area: 886 sqft
- Finished area above ground: 886
- Finished area below ground: 782
Property
Parking
- Total spaces: 4
- Parking features: Concrete, Parking Pad
- Has uncovered spaces: Yes
Features
- Levels: One
- Stories: 1
- Patio & porch: None
- Exterior features: None
- Fencing: None
- Frontage length: 30.18M 99`0"
Lot
- Size: 6,098 Square Feet
- Features: Back Lane, Back Yard, Corner Lot, No Neighbours Behind
Details
- Parcel number: 112117187
- Zoning: R-CG
Construction
Type & style
- Home type: SingleFamily
- Architectural style: Bungalow
- Property subtype: Single Family Residence
Materials
- Vinyl Siding, Wood Frame
- Foundation: Concrete Perimeter
- Roof: Asphalt Shingle
Condition
- New construction: No
- Year built: 1955
Community & HOA
Community
- Features: Park, Playground, Sidewalks, Street Lights
- Subdivision: Montgomery
HOA
- Has HOA: No
Location
- Region: Calgary
Financial & listing details
- Price per square foot: C$807/sqft
- Date on market: 9/6/2026
- Inclusions: 2 Refrigerator, 2 Stove(s)
Price history
Price history is unavailable.
Public tax history
Tax history is unavailable.
Climate risks
Neighborhood: Montgomery
Nearby schools
GreatSchools rating
No schools nearby
We couldn't find any schools near this home.



Similar homes
- C$739,0005 bd2 ba991 sqft4604 SE 29th Ave NW, Calgary, AB T3B 0J2For Sale
 MLS ID #A2345016, Cain Nguyen, Associate, First Place Realty. courtesy of Pillar9 System
 - C$699,9003 bd2 ba876 sqft84 W Waterloo Dr SW, Calgary, AB T3C 3G1For Sale
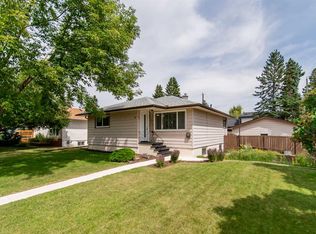 MLS ID #A2335610, Christopher Duffy, Associate, Re/Max First. courtesy of Pillar9 System
 - C$699,9004 bd3 ba965 sqft4027 E 19th St NW, Calgary, AB T2L 2B7For Sale
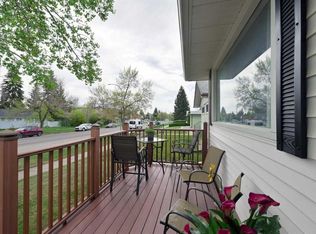 MLS ID #A2341938, Paula Leemans, Associate, Re/Max Realty Professionals. courtesy of Pillar9 System
 - C$659,9005 bd2 ba1k sqft46 NW Westwood Dr SW, Calgary, AB T3C 2V7For Sale
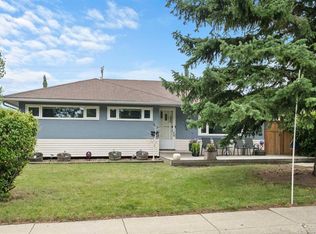 MLS ID #A2340895, Dave Rose, Associate, Remax Innovations. courtesy of Pillar9 System
