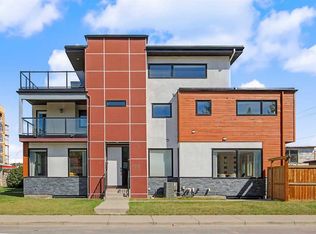
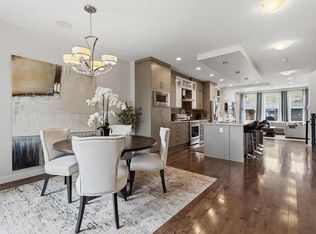
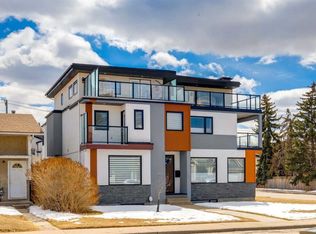
Welcome to a beautiful semi-detached infill in the heart of Montgomery. This well located home is a 10 minute drive to DT & a quick exit to the mountains! This home has a lovely backyard that has many recent updates like the pergola, Hot Tub, shed, and with it south exposure its a wonderful place to sit in the summer. This "corner lot" has a open floor plan with a kitchen that has cream quartz counter tops, some updated SS appliances (gas stove), and a large island that can accommodate a number of people. There are 2 sitting areas; a dining room at the front of the home & a relaxing living room with build in cabinetry and tasteful shelving. Also, sliding doors to the large deck area. The upper level has 3 good size bedrooms along with a spacious laundry room that has its own sink and counter top. The primary bedroom looks south over the yard, is quite large and has a walk in closet. The 5 piece ensuite has a separate soaker tub, dual sinks, a walk in shower, + a skylight to add additional light. The fully finished basement opens to a large rec room with built in cabinets, surround sound and its own bar with fridge and counter top and tons of cabinets. There's an additional bedroom for guests and a 4 piece bathroom. There is some storage under the stairs in the mechanical room. The detached garage is in great condition and has ample storage space as well. Home is walking distance to the Bow River, the pathway system and is a very short commute to downtown.
For sale
C$889,900
1760 N 44th St NW, Calgary, AB T3B 6C6
4beds
1,923sqft
Semi Detached (Half Duplex)
Built in 2013
-- sqft lot
$-- Zestimate®
C$463/sqft
C$-- HOA
What's special
Hot tubCorner lotOpen floor planAdditional bedroom for guests
- 19 hours
- 5
- 0
Zillow last checked:
Listing updated:
Listed by:
Colin Ongyerth, Associate,
Re/Max Real Estate (Mountain View)
Source: courtesy of Pillar9 System,MLS®#: A2356367 Originating MLS®#: Calgary
Facts & features
Interior
Bedrooms & bathrooms
- Bedrooms: 4
- Bathrooms: 4
- Full bathrooms: 3
- 1/2 bathrooms: 1
Bedroom
- Level: Lower
- Dimensions: 10`9" x 14`1"
Bedroom
- Level: Upper
- Dimensions: 11`9" x 9`10"
Other
- Level: Upper
- Dimensions: 13`9" x 12`5"
Bedroom
- Level: Upper
- Dimensions: 14`1" x 9`10"
Other
- Level: Main
- Dimensions: 7`3" x 10`2"
Other
- Level: Upper
- Dimensions: 10`6" x 6`11"
Other
- Level: Lower
- Dimensions: 9`6" x 6`11"
Other
- Level: Upper
- Dimensions: 13`5" x 10`6"
Dining room
- Level: Main
- Dimensions: 12`9" x 13`9"
Game room
- Level: Lower
- Dimensions: 14`9" x 15`5"
Kitchen
- Level: Main
- Dimensions: 13`1" x 17`4"
Living room
- Level: Main
- Dimensions: 12`9" x 13`9"
Storage
- Level: Lower
- Dimensions: 10`2" x 9`6"
Walk in closet
- Level: Upper
- Dimensions: 10`6" x 6`11"
Heating
- Forced Air
Cooling
- Central Air
Appliances
- Included: Built-In Oven, Dishwasher, Garage Control(s), Gas Stove, Microwave, Refrigerator, Washer/Dryer, Wine Refrigerator
- Laundry: Laundry Room
Features
- Bar, Ceiling Fan(s), Kitchen Island, No Smoking Home, Quartz Counters, Storage, Sump Pump(s)
- Flooring: Carpet, Ceramic Tile, Hardwood
- Windows: Window Coverings
- Basement: Full
- Number of fireplaces: 1
- Fireplace features: Gas
- Common walls with other units/homes: 1 Common Wall
Interior area
- Total interior livable area: 1,923 sqft
- Finished area above ground: 1,923
Property
Parking
- Total spaces: 2
- Parking features: Double Garage Detached
- Garage spaces: 2
Features
- Levels: Two,2 Storey
- Stories: 1
- Patio & porch: Deck, Pergola
- Exterior features: BBQ gas line, Private Entrance, Private Yard
- Fencing: Fenced
- Frontage length: 7.62M 25`0"
Lot
- Size: 3,049 Square Feet
- Features: Back Lane, Corner Lot, Landscaped, Low Maintenance Landscape, Rectangular Lot
Details
- Parcel number: 112600956
- Zoning: M-CG
Construction
Type & style
- Home type: MultiFamily
- Property subtype: Semi Detached (Half Duplex)
- Attached to another structure: Yes
Materials
- Stucco, Wood Frame
- Foundation: Concrete Perimeter
- Roof: Asphalt Shingle
Condition
- New construction: No
- Year built: 2013
Community & HOA
Community
- Features: Park, Playground
- Subdivision: Montgomery
HOA
- Has HOA: No
Location
- Region: Calgary
Financial & listing details
- Price per square foot: C$463/sqft
- Date on market: 11/4/2026
- Inclusions: shed
Price history
Price history is unavailable.
Public tax history
Tax history is unavailable.
Climate risks
Neighborhood: Montgomery
Nearby schools
GreatSchools rating
No schools nearby
We couldn't find any schools near this home.
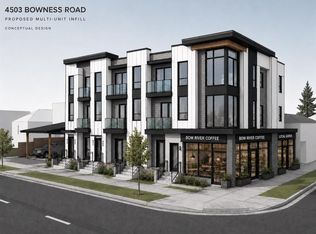
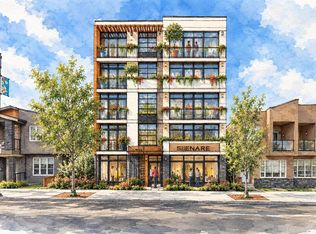

Similar homes
- C$825,0004 bd4 ba1.7k sqft4508 S 19th Ave NW, Calgary, AB T3B 0S2For Sale
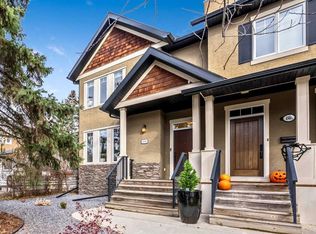 MLS ID #A2355101, Lisa Calles, Associate, Century 21 Bamber Realty Ltd.. courtesy of Pillar9 System
- C$899,0005 bd5 ba2.6k sqft4640 S 15th Ave NW, Calgary, AB T3B 0L7For Sale
 MLS ID #A2344110, Julie Vesuwalla, Associate Broker, Century 21 Bamber Realty Ltd.. courtesy of Pillar9 System
- C$799,9004 bd4 ba1.9k sqft4407 NE 17th Ave NW, Calgary, AB T3B 0N7For Sale
 MLS ID #A2347688, Jeff Grohn, Associate, Grassroots Realty Group. courtesy of Pillar9 System
- C$975,0004 bd5 ba2.8k sqft1604 46th St NW, Calgary, AB T3B 1A9For Sale
 MLS ID #A2343779, Sunny Cho, Associate, Bow Realty. courtesy of Pillar9 System
