Open House November 7th & 8th from 2-4pm. Rare University Heights Opportunity | First Time on the Market! Offered for the first time since 1966, this cherished family home sits on a quiet cul-de-sac on a prime 6,899 sq. ft. lot with a sunny west backyard. An ideal canvas for custom builders, renovators, or visionary buyers. Restore the existing structure or redevelop a modern luxury infill in an established neighborhood. Unbeatable location: walking distance to the University of Calgary, Foothills Medical Centre, and Alberta Children’s Hospital, plus nearby parks, top schools, and quick downtown access. Prime inner-city lot depth, orientation, and potential.
For sale
C$949,900
3351 E Upton Pl NW, Calgary, AB T2N 4G9
3beds
1,418sqft
Single Family Residence
Built in 1966
6,969 Square Feet Lot
$-- Zestimate®
C$670/sqft
C$-- HOA
What's special
Quiet cul-de-sacSunny west backyard
- 18 hours
- 9
- 0
Zillow last checked:
Listing updated:
Listed by:
Joanna Barstad, Associate,
Royal Lepage Benchmark
Source: courtesy of Pillar9 System,MLS®#: A2354156 Originating MLS®#: Calgary
Facts & features
Interior
Bedrooms & bathrooms
- Bedrooms: 3
- Bathrooms: 3
- Full bathrooms: 2
- 1/2 bathrooms: 1
Other
- Level: Main
- Dimensions: 13`4" x 12`11"
Bedroom
- Level: Main
- Dimensions: 9`11" x 10`3"
Bedroom
- Level: Main
- Dimensions: 13`3" x 12`11"
Other
- Level: Main
- Dimensions: 8`10" x 4`11"
Other
- Level: Basement
- Dimensions: 12`6" x 7`5"
Other
- Level: Main
- Dimensions: 4`1" x 4`11"
Dining room
- Level: Main
- Dimensions: 10`0" x 9`7"
Game room
- Level: Basement
- Dimensions: 22`8" x 28`5"
Game room
- Level: Basement
- Dimensions: 25`9" x 13`4"
Kitchen
- Level: Main
- Dimensions: 13`3" x 15`0"
Laundry
- Level: Basement
- Dimensions: 12`4" x 15`4"
Living room
- Level: Main
- Dimensions: 17`4" x 13`3"
Mud room
- Level: Main
- Dimensions: 6`4" x 11`1"
Heating
- Forced Air, Natural Gas
Cooling
- None
Appliances
- Included: Dishwasher, Dryer, Electric Stove, Garage Control(s), Refrigerator, Washer
- Laundry: Laundry Room
Features
- Built-in Features, Chandelier, Laminate Counters
- Flooring: Carpet, Linoleum
- Basement: Full
- Has fireplace: No
Interior area
- Total interior livable area: 1,418 sqft
- Finished area above ground: 1,418
- Finished area below ground: 1,184
Video & virtual tour
Property
Parking
- Total spaces: 2
- Parking features: Double Garage Detached
- Garage spaces: 2
Features
- Levels: One
- Stories: 1
- Patio & porch: Deck
- Exterior features: Garden, Private Yard
- Fencing: Fenced
- Frontage length: 18.34M 60`2"
Lot
- Size: 6,969 Square Feet
- Features: Back Lane, Back Yard, Cul-De-Sac
Details
- Parcel number: 112143780
- Zoning: R-C1
Construction
Type & style
- Home type: SingleFamily
- Architectural style: Bungalow
- Property subtype: Single Family Residence
Materials
- Brick, Vinyl Siding, Wood Frame
- Foundation: Concrete Perimeter
- Roof: Shingle
Condition
- New construction: No
- Year built: 1966
Community & HOA
Community
- Features: Park, Playground, Sidewalks, Street Lights
- Subdivision: University Heights
HOA
- Has HOA: No
Location
- Region: Calgary
Financial & listing details
- Price per square foot: C$670/sqft
- Date on market: 11/4/2026
- Inclusions: N/A
Price history
Price history is unavailable.
Public tax history
Tax history is unavailable.
Climate risks
Neighborhood: University Heights
Nearby schools
GreatSchools rating
No schools nearby
We couldn't find any schools near this home.
Similar homes
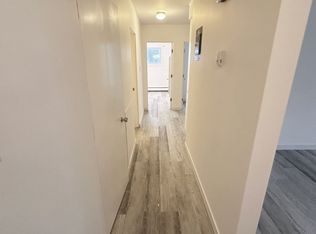
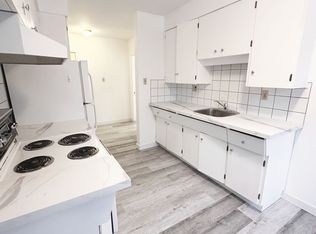
- C$950,0002 bd1 ba1.1k sqft2808 S 13th Ave NW, Calgary, AB T2N 1L9For Sale
 MLS ID #A2354372, Sally Befus, Associate, Re/Max Realty Professionals. courtesy of Pillar9 System
- C$900,0004 bd4 ba1.8k sqft2716 S 4th Ave NW, Calgary, AB T2N 0P8For Sale
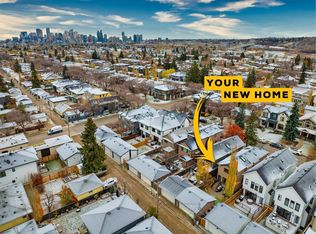 MLS ID #A2354444, Dusko Sremac, Associate, Real Broker. courtesy of Pillar9 System
- C$795,0003 bd2 ba1k sqft5108 SW 18th Ave NW, Calgary, AB T3B 0R2For Sale
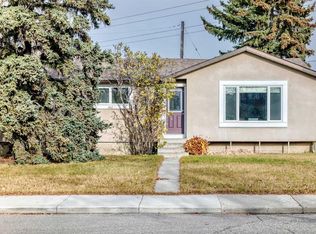 MLS ID #A2356489, Verdeep Ubhi, Associate, First Place Realty. courtesy of Pillar9 System
- C$954,9003 bd2 ba1.1k sqft4632 SW Montana Dr NW, Calgary, AB T3B 1G1For Sale
 MLS ID #A2344105, Joe Perri, Associate, Comox Realty. courtesy of Pillar9 System
