Close to nature yet adjacent to every amenity, this well-maintained mid-century modern Charleswood home is situated on an oversized corner lot directly across from a large green space, offering views of Nose Hill Park. The home offers convenient living, within walking distance of everything that makes the area desirable, including schools (all levels, from pre-school to university!), shopping, amazing inner-city parks, hospitals, numerous sporting venues, and easy access to all major commuter roads. From the spacious front entry, you are welcomed into the lower-level family room, and just a few stairs up to the spacious main floor living room with a picture window and central wood-burning fireplace. This main floor is ideal for family life and entertaining in all seasons, as the living room, kitchen, and dining area flow seamlessly together and even include French doors to the deck. The upper level offers three very spacious bedrooms and an updated 5-piece bathroom with dual sinks, while the lower level includes a fourth bedroom and another freshly renovated full bath. The three-level split provides a natural separation between private bedroom spaces and gathering spaces and is a great ‘right-sized’ alternative to bungalow living. All the space you want and need in a family home, PLUS outdoor spaces that are hard to beat, a dream yard and a single attached garage with 50A EV plug and front driveway, and great storage space designed to hold your RV, trailer, toys, or shed. Visit today to see for yourself!
For sale
C$800,000
3811 N 24th St NW, Calgary, AB T2L 0Y8
4beds
1,177sqft
Single Family Residence
Built in 1960
7,405 Square Feet Lot
$-- Zestimate®
C$680/sqft
C$-- HOA
What's special
Oversized corner lotSpacious front entryLower-level family roomPicture windowCentral wood-burning fireplaceThree very spacious bedroomsDream yard
- 2 days
- 39
- 1
Zillow last checked:
Listing updated:
Listed by:
Kevin Thygesen, Associate,
Re/Max Realty Professionals
Source: courtesy of Pillar9 System,MLS®#: A2353992 Originating MLS®#: Calgary
Facts & features
Interior
Bedrooms & bathrooms
- Bedrooms: 4
- Bathrooms: 2
- Full bathrooms: 2
Other
- Level: Upper
- Dimensions: 13`2" x 12`9"
Bedroom
- Level: Upper
- Dimensions: 12`4" x 10`5"
Bedroom
- Level: Upper
- Dimensions: 11`7" x 8`9"
Bedroom
- Level: Lower
- Dimensions: 10`8" x 8`1"
Other
- Level: Upper
- Dimensions: 9`3" x 8`3"
Other
- Level: Lower
- Dimensions: 6`8" x 4`5"
Dining room
- Level: Main
- Dimensions: 9`3" x 8`6"
Family room
- Level: Lower
- Dimensions: 11`11" x 10`10"
Foyer
- Level: Lower
- Dimensions: 8`5" x 8`2"
Kitchen
- Level: Main
- Dimensions: 13`7" x 9`3"
Laundry
- Level: Lower
- Dimensions: 7`8" x 6`8"
Living room
- Level: Main
- Dimensions: 22`1" x 12`3"
Heating
- Forced Air
Cooling
- None
Appliances
- Included: Dishwasher, Dryer, Electric Oven, Refrigerator, Washer
- Laundry: Laundry Room, Lower Level
Features
- Built-in Features, Double Vanity
- Flooring: Carpet, Hardwood
- Doors: French Doors
- Windows: Window Coverings
- Number of fireplaces: 1
- Fireplace features: Wood Burning
Interior area
- Total interior livable area: 1,177 sqft
- Finished area above ground: 1,176
- Finished area below ground: 525
Property
Parking
- Total spaces: 3
- Parking features: Oversized, Single Garage Attached
- Attached garage spaces: 1
Features
- Levels: 3 Level Split
- Stories: 1
- Patio & porch: Deck, Patio
- Exterior features: Private Yard
- Fencing: Fenced
- Frontage length: 39.41M 129`4"
Lot
- Size: 7,405 Square Feet
- Features: Back Lane, Back Yard, Corner Lot, Front Yard, Irregular Lot, Landscaped, Lawn, Level, Low Maintenance Landscape, Many Trees, Private
Details
- Parcel number: 112638475
- Zoning: R-CG
Construction
Type & style
- Home type: SingleFamily
- Property subtype: Single Family Residence
Materials
- Brick, Stucco, Wood Frame
- Foundation: Concrete Perimeter
- Roof: Asphalt Shingle
Condition
- New construction: No
- Year built: 1960
Community & HOA
Community
- Features: Park, Playground, Sidewalks, Street Lights
- Subdivision: Charleswood
HOA
- Has HOA: No
Location
- Region: Calgary
Financial & listing details
- Price per square foot: C$680/sqft
- Date on market: 10/23/2026
- Inclusions: N/A
Price history
Price history is unavailable.
Public tax history
Tax history is unavailable.
Climate risks
Neighborhood: Charleswood
Nearby schools
GreatSchools rating
No schools nearby
We couldn't find any schools near this home.
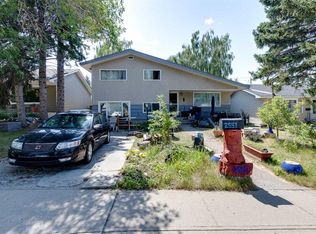
- C$680,0005 bd2 ba1.1k sqft2551 NE Chicoutimi Dr NW, Calgary, AB T2L0W4For Sale
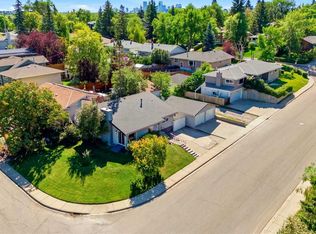
- C$699,9003 bd2 ba1.1k sqft2445 W Cherokee Dr NW, Calgary, AB T2L0X6For Sale
- C$599,9004 bd2 ba1.2k sqft3819 SE Charleswood Dr NW, Calgary, AB T2L2C7For Sale

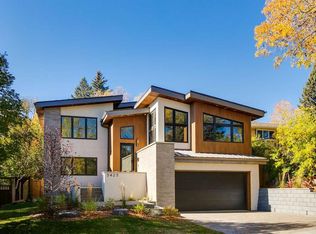
- C$2,350,0004 bd4 ba2.3k sqft3423 NE 23rd St NW, Calgary, AB T2L0T8For Sale
Similar homes
- C$789,9004 bd2 ba1.1k sqft1184 SW Northmount Dr NW, Calgary, AB T2L 0C7For Sale
 MLS ID #A2354406, Ray Todd, Associate, Re/Max House Of Real Estate. courtesy of Pillar9 System
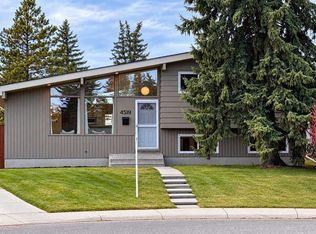
- C$784,8004 bd3 ba1.1k sqft4519 E Vandergrift Cres NW, Calgary, AB T3A 0J1For Sale
 MLS ID #A2354145, Julie Vesuwalla, Associate Broker, Century 21 Bamber Realty Ltd.. courtesy of Pillar9 System
- C$895,0004 bd2 ba919 sqft487 SW Northmount Dr NW, Calgary, AB T2K 3J1For Sale
 MLS ID #A2353987, Arinze Ezeo, Associate, Exp Realty. courtesy of Pillar9 System
- C$1,195,0004 bd3 ba1.3k sqft88 E Cheyenne Cres NW, Calgary, AB T2L 0Z2For Sale
 MLS ID #A2353917, Lisa Johnson, Associate, Re/Max House Of Real Estate. courtesy of Pillar9 System
