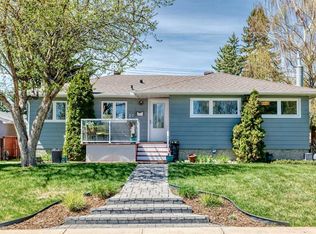
Welcome to 4319 19 St NW, a beautifully reimagined bungalow that balances the solid, classic character of Charleswood with modern upgrades you actually appreciate. This home has been extensively renovated from top to bottom, offering a fresh, move-in-ready space that feels both grounded and thoughtfully updated. As you step inside, the main floor greets you with a bright, open-concept layout that flows effortlessly. The centerpiece is a brand-new kitchen, featuring quartz countertops, a functional island, stainless steel appliances-a setup designed to handle everything from quick weekday breakfasts to larger weekend gatherings. With new flooring running throughout the main level and three spacious bedrooms, the home offers a clean, comfortable aesthetic that doesn't sacrifice practicality. The home sits on a generous rectangular lot with a fully fenced backyard. You also benefit from backlane access to a two-car garage, one of which is an enclosed carport. Inside, the upgrades extend to mechanical essentials as well, with a new furnace and central air conditioning installed to keep the home comfortable year-round. The lower level is designed for versatility. It features an extra-large recreation room, a den, a fourth bedroom, a 3-piece bath, and a dedicated space for a home gym or flex area. Location-wise, you are positioned in one of the established northwest communities. The outdoor lifestyle is right at your doorstep with Nose Hill Park, just a short walk away, perfect for trail running or getting some space. You are also minutes to the University of Calgary, SAIT, Foothills Medical, Brentwood LRT, Northland Village Mall, Market Mall, Schools, shopping, and other needed amenities. The Home offers many attractions in this beautiful settled community of Charleswood.
For sale
C$774,900
4319 E 19th St NW, Calgary, AB T2L 2B8
4beds
1,236sqft
Single Family Residence
Built in 1961
6,098 Square Feet Lot
$-- Zestimate®
C$627/sqft
C$-- HOA
What's special
Bright open-concept layoutBrand-new kitchenQuartz countertopsFunctional islandStainless steel appliancesThree spacious bedroomsGenerous rectangular lot
- 94 days
- 23
- 0
Zillow last checked:
Listing updated:
Listed by:
Leslie Kiss, Associate,
Royal Lepage Blue Sky
Source: courtesy of Pillar9 System,MLS®#: A2329381 Originating MLS®#: Calgary
Originating MLS®#: CalgaryFacts & features
Interior
Bedrooms & bathrooms
- Bedrooms: 4
- Bathrooms: 2
- Full bathrooms: 2
Other
- Level: Main
- Dimensions: 13`9" x 13`4"
Bedroom
- Level: Main
- Dimensions: 11`1" x 9`0"
Bedroom
- Level: Main
- Dimensions: 11`1" x 8`11"
Bedroom
- Level: Lower
- Dimensions: 12`6" x 10`7"
Other
- Level: Main
- Dimensions: 6`9" x 9`0"
Other
- Level: Lower
- Dimensions: 5`11" x 7`7"
Den
- Level: Lower
- Dimensions: 8`11" x 11`8"
Dining room
- Level: Main
- Dimensions: 7`0" x 7`9"
Exercise room
- Level: Lower
- Dimensions: 9`10" x 14`8"
Foyer
- Level: Main
- Dimensions: 6`2" x 9`4"
Game room
- Level: Lower
- Dimensions: 25`0" x 16`2"
Kitchen
- Level: Main
- Dimensions: 11`1" x 15`1"
Laundry
- Level: Lower
- Dimensions: 10`2" x 15`2"
Living room
- Level: Main
- Dimensions: 18`11" x 12`2"
Heating
- Forced Air, Natural Gas
Cooling
- Central Air
Appliances
- Included: Dishwasher, Dryer, Electric Stove, Range Hood, Refrigerator, Washer
- Laundry: In Basement
Features
- Built-in Features, Kitchen Island, No Animal Home, No Smoking Home, Open Floorplan, Quartz Counters, Recessed Lighting, Soaking Tub
- Flooring: Carpet, Tile, Vinyl
- Windows: Window Coverings
- Basement: Full
- Has fireplace: No
Interior area
- Total interior livable area: 1,236 sqft
- Finished area above ground: 1,236
- Finished area below ground: 1,148
Property
Parking
- Total spaces: 2
- Parking features: Double Garage Detached, Garage Faces Rear
- Garage spaces: 2
Features
- Levels: One
- Stories: 1
- Patio & porch: Patio
- Exterior features: Private Yard
- Fencing: Fenced
- Frontage length: 16.61M 54`6"
Lot
- Size: 6,098 Square Feet
- Features: Back Lane, Back Yard, Few Trees, Front Yard, Rectangular Lot, Street Lighting
Details
- Parcel number: 112029843
- Zoning: R-CG
Construction
Type & style
- Home type: SingleFamily
- Architectural style: Bungalow
- Property subtype: Single Family Residence
Materials
- Vinyl Siding, Wood Frame
- Foundation: Concrete Perimeter
- Roof: Asphalt Shingle
Condition
- New construction: No
- Year built: 1961
Community & HOA
Community
- Features: Park, Playground, Sidewalks, Street Lights
- Subdivision: Charleswood
HOA
- Has HOA: No
Location
- Region: Calgary
Financial & listing details
- Price per square foot: C$627/sqft
- Date on market: 7/15/2026
- Inclusions: NONE
Price history
Price history is unavailable.
Public tax history
Tax history is unavailable.
Climate risks
Neighborhood: Charleswood
Nearby schools
GreatSchools rating
No schools nearby
We couldn't find any schools near this home.


Similar homes
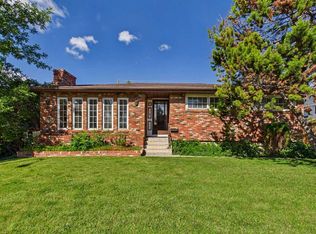
- C$799,9005 bd2 ba1.2k sqft173 NE Cornwallis Dr NW, Calgary, AB T2K 1V4For Sale
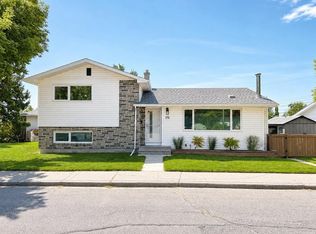 MLS ID #A2338852, David Hansen, Associate, Real Estate Professionals Inc.. courtesy of Pillar9 System
 - C$760,0004 bd2 ba1.5k sqft92 N Chinook Dr SW, Calgary, AB T2V 2P9For Sale
 MLS ID #A2352705, Lana Wright, Associate, Real Estate Professionals Inc.. courtesy of Pillar9 System
 - C$699,9504 bd2 ba1.2k sqft632 S 44th Ave NW, Calgary, AB T2K 0J4For Sale
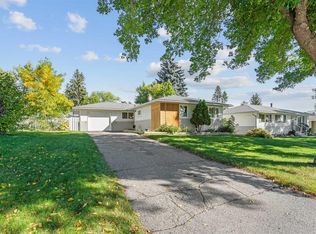 MLS ID #A2345714, Mark Reynolds, Associate, Re/Max House Of Real Estate. courtesy of Pillar9 System
 - C$799,9004 bd3 ba1.2k sqft824 W Canna Cres SW, Calgary, AB T2W 1N9For Sale
 MLS ID #A2352856, Roberto Argenal, Associate, Kic Realty. courtesy of Pillar9 System
