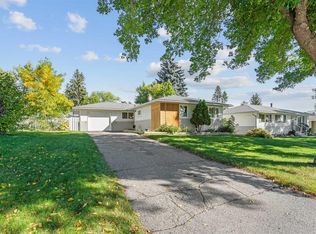
Welcome to this beautifully maintained and thoughtfully upgraded 5-bedroom, 2-bathroom bungalow, ideally situated on a quiet street with a private, park-like backyard and an oversized double garage. From the attractive curb appeal to the numerous updates throughout, this home offers a fantastic combination of comfort, functionality, and entertaining space. Step inside to a spacious front entry and a bright, inviting main floor. The living and dining areas feature large windows that fill the space with natural light, complemented by luxury vinyl plank flooring and a beautifully redesigned fireplace that creates a warm focal point. The open-concept kitchen is both stylish and functional, featuring upgraded cabinetry, a movable island, granite countertops, modern fixtures, and quality appliances. The main floor also offers a generous primary bedroom with additional space created by combining the former primary and second bedrooms. This versatile area could easily serve as a home office, sitting area, dressing room, or spacious walk-in closet. For buyers who prefer a traditional three-bedroom upper level, the space could be easily converted the back to its original configuration. The lower level provides even more flexibility, with two additional bedrooms and a large recreation/entertainment room complete with a wet bar—ideal for movie nights, entertaining, or creating a comfortable secondary living space. The home has seen extensive updates over the years, including a furnace, hot water tank, doors, windows, roof, eavestroughs, kitchen, trim, and paint. More recent improvements include upgraded roof insulation and air sealing, a Wi-Fi-enabled Google Nest thermostat, central air conditioning, two new garage doors with Wi-Fi-enabled openers, front-yard landscaping, and permanent outdoor lighting on the front of the home. Outside, the private rear yard is a true highlight. Enjoy a two-tiered deck, abundant space for outdoor gatherings, a large storage shed, and plenty of privacy. The below-grade oversized double garage creates an exceptional opportunity for additional outdoor living, with the space above the garage providing a massive patio area for entertaining. With its spacious layout, extensive updates, versatile living spaces, exceptional outdoor areas, and oversized double garage, this home offers a rare combination of features and value. A wonderful opportunity for anyone looking for a move-in-ready home with room to live, work, entertain, and grow.
For sale
C$739,900
7120 W 8th St NW, Calgary, AB T2K 1G3
5beds
1,155sqft
Single Family Residence
Built in 1968
5,662 Square Feet Lot
$-- Zestimate®
C$641/sqft
C$-- HOA
What's special
Quiet streetPrivate park-like backyardOversized double garageAttractive curb appealSpacious front entryBright inviting main floorLuxury vinyl plank flooring
- 15 hours
- 5
- 1
Zillow last checked:
Listing updated:
Listed by:
Tony Nicastro, Associate,
Remax Innovations
Source: courtesy of Pillar9 System,MLS®#: A2346944 Originating MLS®#: Calgary
Originating MLS®#: CalgaryFacts & features
Interior
Bedrooms & bathrooms
- Bedrooms: 5
- Bathrooms: 2
- Full bathrooms: 2
Other
- Level: Main
- Dimensions: 13`10" x 10`3"
Bedroom
- Level: Main
- Dimensions: 10`2" x 8`11"
Bedroom
- Level: Main
- Dimensions: 10`11" x 8`11"
Bedroom
- Level: Basement
- Dimensions: 12`10" x 8`7"
Bedroom
- Level: Basement
- Dimensions: 13`6" x 8`9"
Other
- Level: Main
- Dimensions: 12`11" x 4`11"
Other
- Level: Basement
- Dimensions: 7`3" x 4`11"
Dining room
- Level: Main
- Dimensions: 11`2" x 7`11"
Other
- Level: Basement
- Dimensions: 11`11" x 8`9"
Game room
- Level: Basement
- Dimensions: 25`2" x 12`8"
Kitchen
- Level: Main
- Dimensions: 14`11" x 12`7"
Living room
- Level: Main
- Dimensions: 19`4" x 11`11"
Heating
- Forced Air, Natural Gas
Cooling
- Central Air
Appliances
- Included: Bar Fridge, Dishwasher, Dryer, Garage Control(s), Gas Stove, Microwave, Refrigerator, Washer
- Laundry: In Basement
Features
- Bar, Built-in Features, Double Vanity, Granite Counters, Kitchen Island, Open Floorplan
- Flooring: Carpet, Ceramic Tile, Laminate
- Windows: Window Coverings
- Basement: Full
- Number of fireplaces: 2
- Fireplace features: Gas, Insert, Stone
Interior area
- Total interior livable area: 1,155 sqft
Property
Parking
- Total spaces: 4
- Parking features: Double Garage Detached
- Garage spaces: 2
Features
- Levels: One
- Stories: 1
- Patio & porch: Deck, See Remarks
- Exterior features: Lighting, Private Yard
- Fencing: Fenced
- Frontage length: 15.58M 51`1"
Lot
- Size: 5,662 Square Feet
- Features: Back Lane, Back Yard
Details
- Parcel number: 112124094
- Zoning: R-CG
Construction
Type & style
- Home type: SingleFamily
- Architectural style: Bungalow
- Property subtype: Single Family Residence
Materials
- Metal Siding, Wood Frame
- Foundation: Concrete Perimeter
- Roof: Asphalt Shingle
Condition
- New construction: No
- Year built: 1968
Community & HOA
Community
- Features: Playground, Sidewalks, Street Lights
- Subdivision: Huntington Hills
HOA
- Has HOA: No
Location
- Region: Calgary
Financial & listing details
- Price per square foot: C$641/sqft
- Date on market: 9/21/2026
- Inclusions: Gazebo, Shed
Price history
Price history is unavailable.
Public tax history
Tax history is unavailable.
Climate risks
Neighborhood: Huntington Hills
Nearby schools
GreatSchools rating
No schools nearby
We couldn't find any schools near this home.


Similar homes
- C$569,9005 bd3 ba1.1k sqft6904 W 8th St NW, Calgary, AB T2K 1G1For Sale
 MLS ID #A2346443, Herman Ma, Associate, Kic Realty. courtesy of Pillar9 System
 - C$725,0004 bd2 ba1.2k sqft632 S 44th Ave NW, Calgary, AB T2K 0J4For Sale
 MLS ID #A2345714, Mark Reynolds, Associate, Re/Max House Of Real Estate. courtesy of Pillar9 System
 - C$750,0004 bd3 ba1.2k sqft7116 W Hunterwood Rd NW, Calgary, AB T2K 4J6For Sale
 MLS ID #A2311232, Cassandra Huggins, Associate, Real Estate Professionals Inc.. courtesy of Pillar9 System
 - C$690,0005 bd3 ba1.1k sqft412 S 78th Ave NE, Calgary, AB T2K 0R8For Sale
 MLS ID #A2342763, Dusko Sremac, Associate, Real Broker. courtesy of Pillar9 System
