Welcome to this bright and beautifully updated 3 bedroom townhouse, ideally located in the centre of the complex with easy access to Deerfoot Trail, transit, schools, shopping (Superstore, Fresco, Save on Food, Walmart...), Calgary public library, swimming pool and everyday amenities. Offering a functional layout, excellent natural light and a long list of meaningful updates, this is move-in ready home with the major projects already taken care of. The main floor offers a comfortable flow between the kitchen, dining area and living room, creating a great space for everyday living and entertaining. Major updates also include new windows and doors (December 2024), high-efficiency furnace and hot water tank (October 2025), new appliances (September 2026), the roof replacement (December 2013). The finished basement with walk-in feature adds even more usable space with a large recreation/flex room that can easily be used as a home office, gym, hobby room or additional living area, along with laundry room and additional storage. This beautifully updated home combines comfort, functionality, and unbeatable location.
For sale
C$360,000
1055 72nd Ave NW #83, Calgary, AB T2K 5S4
3beds
1,044sqft
Townhouse
Built in 1977
-- sqft lot
$-- Zestimate®
C$345/sqft
C$322/mo HOA
What's special
Functional layoutExcellent natural lightLaundry roomAdditional storageNew windows and doorsNew appliancesRoof replacement
- 2 days
- 1
- 0
Zillow last checked:
Listing updated:
Listed by:
Tatum Fitton, Associate,
Comfree
Source: courtesy of Pillar9 System,MLS®#: A2348713 Originating MLS®#: Calgary
Originating MLS®#: CalgaryFacts & features
Interior
Bedrooms & bathrooms
- Bedrooms: 3
- Bathrooms: 2
- Full bathrooms: 1
- 1/2 bathrooms: 1
Other
- Level: Upper
- Dimensions: 11`9" x 13`9"
Bedroom
- Level: Upper
- Dimensions: 11`2" x 9`0"
Bedroom
- Level: Upper
- Dimensions: 4`6" x 13`3"
Other
- Level: Main
Other
- Level: Upper
Dining room
- Level: Main
- Dimensions: 12`11" x 15`3"
Kitchen
- Level: Main
- Dimensions: 7`0" x 10`6"
Living room
- Level: Main
- Dimensions: 10`5" x 17`1"
Heating
- Forced Air, Natural Gas
Cooling
- Central Air
Appliances
- Included: Dryer, Range Hood, Refrigerator, Stove(s), Washer
- Laundry: In Unit
Features
- See Remarks
- Flooring: Carpet, Laminate
- Basement: Full
- Has fireplace: No
- Common walls with other units/homes: 2+ Common Walls
Interior area
- Total interior livable area: 1,044 sqft
Property
Parking
- Total spaces: 1
- Parking features: Stall, Assigned
Features
- Levels: Two,2 Storey
- Stories: 1
- Patio & porch: Balcony(s)
- Exterior features: Balcony, Private Yard
- Fencing: Fenced
Lot
- Features: Back Yard, Low Maintenance Landscape
Details
- Zoning: M-CG d44
Construction
Type & style
- Home type: Townhouse
- Property subtype: Townhouse
Materials
- Unknown
- Foundation: Concrete Perimeter
- Roof: Asphalt Shingle
Condition
- New construction: No
- Year built: 1977
Community & HOA
Community
- Features: Airport/Runway, Park, Playground
- Subdivision: Huntington Hills
HOA
- Has HOA: Yes
- Amenities included: Snow Removal
- Services included: Common Area Maintenance, Snow Removal
- HOA fee: C$322 monthly
Location
- Region: Calgary
Financial & listing details
- Price per square foot: C$345/sqft
- Date on market: 10/2/2026
- Inclusions: N/A
Price history
Price history is unavailable.
Public tax history
Tax history is unavailable.
Climate risks
Neighborhood: Huntington Hills
Nearby schools
GreatSchools rating
No schools nearby
We couldn't find any schools near this home.


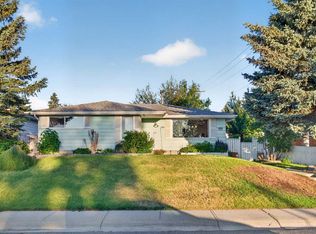

Similar homes
- C$379,9003 bd2 ba1.1k sqft75 Panatella Vlg NW, Calgary, AB T3K 0G6For Sale
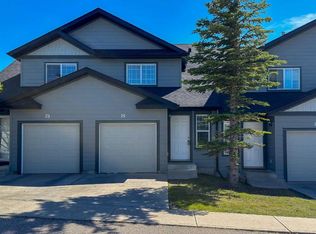 MLS ID #A2339613, Clint Sanheim, Associate, Century 21 Masters. courtesy of Pillar9 System
 - C$360,0003 bd2 ba1k sqft511 E 40th St NE, Calgary, AB T2A 6S1For Sale
 MLS ID #A2334325, Barry Chan, Associate Broker, Grand Realty. courtesy of Pillar9 System
 - C$349,9003 bd2 ba1k sqft2115 N 35th Ave SW #B, Calgary, AB T2T 2E4For Sale
 MLS ID #A2339044, Tanya Eklund, Associate, Re/Max First. courtesy of Pillar9 System
 - C$359,9004 bd2 ba1.1k sqft207 E Penworth Dr SE, Calgary, AB T2A 5E2For Sale
 MLS ID #A2345390, Matthew Mai, Associate, Cir Realty. courtesy of Pillar9 System
