Fantastic bi-level semi-detached home in Thorncliffe, great for a large family or as an investment property. The upper level offers 2 bedrooms, a full bathroom, kitchen, and bright living area. The lower level features a big rec room, 2 spacious bedrooms with large windows, and another full bath. Located close to schools, shopping, and transit. The backyard backs directly onto a pathway and tunnel with quick access to Nose Hill Park—only a 5-minute walk to the park and the off-leash dog area.
For sale
C$475,000
221 E Theodore Pl NW, Calgary, AB T2K 5L7
4beds
904sqft
Semi Detached (Half Duplex)
Built in 1976
-- sqft lot
$-- Zestimate®
C$525/sqft
C$-- HOA
What's special
Bi-level semi-detached homeBig rec room
- 2 days
- 26
- 0
Zillow last checked:
Listing updated:
Listed by:
Ranjeev Jaswal, Associate,
Pleasantview Realty
Source: courtesy of Pillar9 System,MLS®#: A2350540 Originating MLS®#: Calgary
Originating MLS®#: CalgaryFacts & features
Interior
Bedrooms & bathrooms
- Bedrooms: 4
- Bathrooms: 2
- Full bathrooms: 2
Other
- Level: Main
- Dimensions: 12`0" x 10`0"
Bedroom
- Level: Main
- Dimensions: 12`0" x 8`10"
Bedroom
- Level: Basement
- Dimensions: 13`10" x 9`2"
Bedroom
- Level: Basement
- Dimensions: 11`6" x 8`10"
Other
- Level: Main
- Dimensions: 8`11" x 5`8"
Other
- Level: Basement
- Dimensions: 7`5" x 4`11"
Other
- Level: Main
- Dimensions: 12`5" x 3`10"
Dining room
- Level: Main
- Dimensions: 11`7" x 9`4"
Game room
- Level: Basement
- Dimensions: 18`3" x 10`9"
Kitchen
- Level: Main
- Dimensions: 13`3" x 9`5"
Living room
- Level: Main
- Dimensions: 19`3" x 11`6"
Heating
- Forced Air
Cooling
- None
Appliances
- Included: Electric Stove, Refrigerator
- Laundry: In Basement
Features
- See Remarks
- Flooring: Carpet, Laminate
- Basement: Full
- Has fireplace: No
- Common walls with other units/homes: 1 Common Wall
Interior area
- Total interior livable area: 904.47 sqft
- Finished area above ground: 904
- Finished area below ground: 847
Property
Parking
- Total spaces: 1
- Parking features: Parking Pad
- Has uncovered spaces: Yes
Features
- Levels: Bi-Level
- Stories: 1
- Patio & porch: Other
- Exterior features: Other
- Fencing: Fenced
- Frontage length: 8.34M 27`4"
Lot
- Size: 3,484 Square Feet
- Features: Backs on to Park/Green Space, See Remarks
Details
- Parcel number: 112297343
- Zoning: R-CG
Construction
Type & style
- Home type: MultiFamily
- Property subtype: Semi Detached (Half Duplex)
- Attached to another structure: Yes
Materials
- Wood Frame
- Foundation: Concrete Perimeter
- Roof: Asphalt
Condition
- New construction: No
- Year built: 1976
Community & HOA
Community
- Features: Playground, Sidewalks, Street Lights
- Subdivision: Thorncliffe
HOA
- Has HOA: No
Location
- Region: Calgary
Financial & listing details
- Price per square foot: C$525/sqft
- Date on market: 10/11/2026
- Inclusions: none
Price history
Price history is unavailable.
Public tax history
Tax history is unavailable.
Climate risks
Neighborhood: Thorncliffe
Nearby schools
GreatSchools rating
No schools nearby
We couldn't find any schools near this home.


Similar homes
- C$478,0003 bd1 ba1k sqft1106 S Ninga Rd NW, Calgary, AB T2K 2P1For Sale
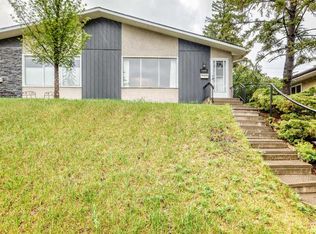 MLS ID #A2317242, Brad Van De Walle, Associate, Exp Realty. courtesy of Pillar9 System
 - C$479,9005 bd2 ba1k sqft228 SE Berwick Dr NW, Calgary, AB T3K 1P5For Sale
 MLS ID #A2335737, Robby Khun Khun, Associate, Real Broker. courtesy of Pillar9 System
 - C$474,9005 bd2 ba1k sqft7409 N 37th Ave NW, Calgary, AB T3B 1W8For Sale
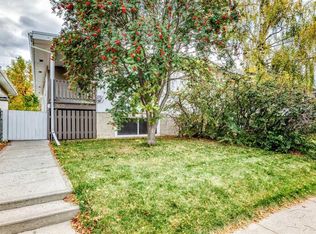 MLS ID #A2349302, Kathryn Bogala, Associate, Century 21 Bravo Realty. courtesy of Pillar9 System
 - C$420,0004 bd2 ba1k sqft8524 W Berwick Rd NW, Calgary, AB T3K 1E5For Sale
 MLS ID #A2348201, Michelle Plach, Broker, Honestdoor Inc.. courtesy of Pillar9 System
