** GREAT VALUE** Tucked into the quiet enclave of homes in North Haven Upper, this pristine inner-city four-level split offers great curb appeal, mature trees, and easy access to downtown. Inside, solid oak hardwood floors, newer carpets, and a sleek white kitchen create a warm, welcoming feel. The kitchen features stainless steel appliances, a breakfast bar, and pantry cupboards for extra storage, with a walkout to a two-tier deck and private, sunny south backyard. The walk-out from the kitchen provides easy access to the deck for entertaining and BBQs. The L-shaped living and dining rooms impart an elegant, traditional atmosphere. The upper level is dedicated to a spacious primary suite with a five-piece ensuite featuring marble accents, heated floors, a skylight for natural light, double sinks, a jetted soaker tub, and a walk-in shower with 10 mm glass. An adjoining flex room offers space for a dressing room, walk-in closet or home office. On the third level, the family room has oak built-ins, a gas fireplace and a walkout to the yard. This level also includes a second bedroom and a fully updated bathroom with laundry. The fourth-level games room offers even more flexible living space and could easily accommodate another bedroom (the Sellers would be willing to have this done). Updated utilities, garage door, and eavestroughs add to the appeal of this distinctive home. The double attached garage provides an entry directly into the home and out to the yard, leaving plenty of off-street parking. Living in North Haven puts you only steps away from Nose Hill Park, Egert’s Park, playgrounds, and the North Haven Community Centre. Don’t miss this opportunity to live in one of Calgary’s best neighbourhoods. Recent updates include - HE furnace -2020, HWT -2019, Attic insulation with weatherguard to R50 2021, Dishwasher - 2021, Carpets 2022 Washer and Dryer - 2023, Garage Door and eavestroughs-Sept 2026. Make this your new home!
For sale
C$750,000
1308 Norfolk Dr NW, Calgary, AB T2K 5P6
3beds
1,289sqft
Single Family Residence
Built in 1975
5,662 Square Feet Lot
$-- Zestimate®
C$582/sqft
C$-- HOA
What's special
Great curb appealMature treesSolid oak hardwood floorsNewer carpetsSleek white kitchenBreakfast barPrivate sunny south backyard
- 18 days
- 33
- 3
Zillow last checked:
Listing updated:
Listed by:
Sharon Murphy, Associate,
Re/Max First,
Jordan Lotoski, Associate,
Re/Max First
Source: courtesy of Pillar9 System,MLS®#: A2347667 Originating MLS®#: Calgary
Originating MLS®#: CalgaryFacts & features
Interior
Bedrooms & bathrooms
- Bedrooms: 3
- Bathrooms: 2
- Full bathrooms: 2
Other
- Level: Second
- Dimensions: 18`6" x 18`2"
Bedroom
- Level: Lower
- Dimensions: 9`5" x 11`0"
Bedroom
- Level: Lower
- Dimensions: 13`0" x 8`8"
Other
- Level: Lower
- Dimensions: 9`3" x 7`8"
Other
- Level: Second
- Dimensions: 10`4" x 13`8"
Dining room
- Level: Main
- Dimensions: 11`0" x 9`10"
Family room
- Level: Lower
- Dimensions: 18`3" x 19`1"
Flex space
- Level: Second
- Dimensions: 7`11" x 11`0"
Other
- Level: Lower
- Dimensions: 13`2" x 12`5"
Game room
- Level: Lower
- Dimensions: 22`11" x 10`8"
Kitchen
- Level: Main
- Dimensions: 14`5" x 12`0"
Living room
- Level: Main
- Dimensions: 19`10" x 15`6"
Heating
- High Efficiency, Forced Air, Natural Gas
Cooling
- None
Appliances
- Included: Dishwasher, Dryer, Gas Stove, Microwave Hood Fan, Refrigerator, Washer
- Laundry: In Basement
Features
- Bookcases, Breakfast Bar, Double Vanity, No Animal Home, No Smoking Home
- Flooring: Carpet, Ceramic Tile, Hardwood
- Windows: Skylight(s)
- Basement: Full
- Number of fireplaces: 1
- Fireplace features: Family Room, Gas, Mantle, Marble
Interior area
- Total interior livable area: 1,289 sqft
- Finished area above ground: 1,289
- Finished area below ground: 1,057
Property
Parking
- Total spaces: 4
- Parking features: Concrete, Double Garage Attached, Garage Door Opener, Insulated
- Attached garage spaces: 2
- Has uncovered spaces: Yes
Features
- Levels: 4 Level Split
- Stories: 1
- Patio & porch: Deck, Patio, Pergola
- Exterior features: Private Yard
- Has spa: Yes
- Spa features: Bath
- Fencing: Fenced
- Frontage length: 15.85M 52`0"
Lot
- Size: 5,662 Square Feet
- Features: Back Yard, Backs on to Park/Green Space, Front Yard, Fruit Trees/Shrub(s), Low Maintenance Landscape, Private, Rectangular Lot
Details
- Parcel number: 112660200
- Zoning: R-C1
Construction
Type & style
- Home type: SingleFamily
- Property subtype: Single Family Residence
Materials
- Brick, Metal Siding, Wood Frame
- Foundation: Concrete Perimeter
- Roof: Asphalt Shingle
Condition
- New construction: No
- Year built: 1975
Community & HOA
Community
- Features: Clubhouse, Park, Playground
- Subdivision: North Haven
HOA
- Has HOA: No
Location
- Region: Calgary
Financial & listing details
- Price per square foot: C$582/sqft
- Date on market: 9/24/2026
- Inclusions: Window Coverings
Price history
Price history is unavailable.
Public tax history
Tax history is unavailable.
Climate risks
Neighborhood: North Haven
Nearby schools
GreatSchools rating
No schools nearby
We couldn't find any schools near this home.
Similar homes
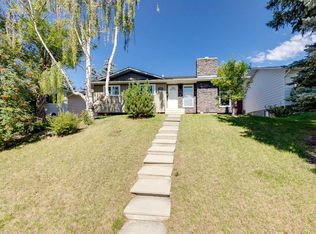
- C$675,0004 bd4 ba1.2k sqft367 N Norseman Rd NW, Calgary, AB T2K 5N8For Sale
 MLS ID #A2349742, Derek Thistle, Associate, Real Broker. courtesy of Pillar9 System
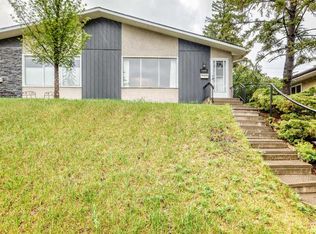
 - C$699,9003 bd2 ba1.1k sqft2445 W Cherokee Dr NW, Calgary, AB T2L 0X6For Sale
 MLS ID #A2351272, Jonn Vanbryce, Associate, The Real Estate District. courtesy of Pillar9 System
 - C$719,0005 bd2 ba1.1k sqft7120 W 8th St NW, Calgary, AB T2K 1G3For Sale
 MLS ID #A2346944, Tony Nicastro, Associate, Remax Innovations. courtesy of Pillar9 System
 - C$925,0004 bd3 ba1.6k sqft36 N Norseman Pl NW, Calgary, AB T2K 5M6For Sale
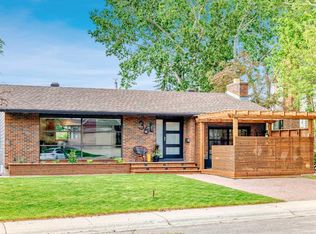 MLS ID #A2346827, Gary Heald, Associate, Re/Max First. courtesy of Pillar9 System
