Don’t miss your opportunity to live in a well established area with easy access to city centre and public Transit. Updated bungalow on 60 x 100 R-C2 WALKOUT lot. Beautiful family home boasting bright open plan w/gleaming red maple hardwood floors. Beautiful kitchen with ample space for large family gatherings. Featuring granite counter tops an abundance of maple cabinets + pass through/w granite top. Living room is very bright w/adjoining dining room. Bedrooms are spacious with ample closet & storage space. Main bath upgraded in 2018 w/new soaker tub, tile surround & plank flooring. Addition is perfect for home office, craft/game/rec room 3rd bedroom or sunroom to relax and enjoy the scenery. Finished basement w/3rd bedroom + Den, huge rec room & 3 pce bath. Newer windows, shingles & H20 tank. Furnace replaced 2007. Refinished hardwood (2019). Fully renovated basement (2019), Radon Gas system (2020), Split 2 ton AC wall unit (2022), 60 Gallon brand new hot water tank (2022). The backyard has mature tree’s, patio and RV parking. Great foundation to create your personal Oasis. Close to park, schools, transit & city
For sale
C$649,900
212 W Hendon Dr NW, Calgary, AB T2K 1Z2
5beds
1,293sqft
Single Family Residence
Built in 1956
6,098 Square Feet Lot
$-- Zestimate®
C$502/sqft
C$-- HOA
What's special
Bright open planBeautiful kitchenGranite counter topsAbundance of maple cabinetsAdjoining dining roomNewer windowsRv parking
- 96 days
- 8
- 0
Zillow last checked:
Listing updated:
Listed by:
Zhigang Zhang, Associate,
Skyrock
Source: courtesy of Pillar9 System,MLS®#: A2327802 Originating MLS®#: Calgary
Originating MLS®#: CalgaryFacts & features
Interior
Bedrooms & bathrooms
- Bedrooms: 5
- Bathrooms: 2
- Full bathrooms: 2
Other
- Level: Main
- Dimensions: 11`11" x 15`1"
Bedroom
- Level: Main
- Dimensions: 15`2" x 9`3"
Bedroom
- Level: Main
- Dimensions: 16`0" x 9`3"
Bedroom
- Level: Basement
- Dimensions: 12`7" x 14`6"
Bedroom
- Level: Basement
- Dimensions: 12`8" x 9`0"
Other
- Level: Main
- Dimensions: 7`4" x 11`4"
Other
- Level: Basement
- Dimensions: 6`7" x 8`7"
Heating
- Forced Air
Cooling
- None
Appliances
- Included: Dishwasher, Dryer, Electric Range, Garage Control(s), Humidifier, Range Hood, Refrigerator, Washer/Dryer
- Laundry: In Basement
Features
- No Animal Home, No Smoking Home, Open Floorplan, Separate Entrance, Storage
- Flooring: Carpet, Hardwood, Vinyl
- Windows: Vinyl Windows
- Basement: Full
- Has fireplace: No
Interior area
- Total interior livable area: 1,293 sqft
Property
Parking
- Total spaces: 3
- Parking features: Concrete, Single Garage Attached
- Attached garage spaces: 1
- Has uncovered spaces: Yes
Features
- Levels: One
- Stories: 1
- Patio & porch: Deck
- Exterior features: Fire Pit, Private Yard, Storage
- Fencing: Fenced
- Frontage length: 18.29M 60`0"
Lot
- Size: 6,098 Square Feet
- Features: Back Lane, Back Yard, Front Yard, Level, Rectangular Lot, Treed
Details
- Parcel number: 112151003
- Zoning: R-C2
Construction
Type & style
- Home type: SingleFamily
- Architectural style: Bungalow
- Property subtype: Single Family Residence
Materials
- Concrete, Vinyl Siding, Wood Frame
- Foundation: Concrete Perimeter
- Roof: Asphalt Shingle
Condition
- New construction: No
- Year built: 1956
Community & HOA
Community
- Features: Park, Playground, Sidewalks, Street Lights
- Subdivision: Highwood
HOA
- Has HOA: No
Location
- Region: Calgary
Financial & listing details
- Price per square foot: C$502/sqft
- Date on market: 7/9/2026
- Inclusions: Radon gas mitigation system
Price history
Price history is unavailable.
Public tax history
Tax history is unavailable.
Climate risks
Neighborhood: Highwood
Nearby schools
GreatSchools rating
No schools nearby
We couldn't find any schools near this home.



Similar homes
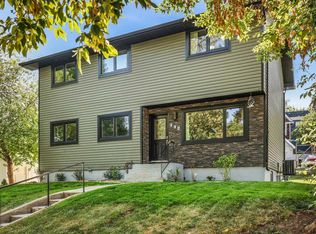
- C$675,0004 bd4 ba1.2k sqft367 N Norseman Rd NW, Calgary, AB T2K 5N8For Sale
 MLS ID #A2349742, Derek Thistle, Associate, Real Broker. courtesy of Pillar9 System
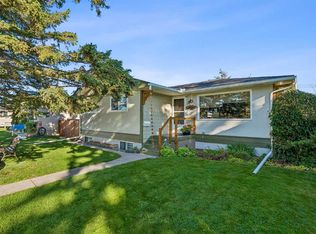
 - C$649,9004 bd2 ba939 sqft616 S 34th Ave NE, Calgary, AB T2E 2K2For Sale
 MLS ID #A2347696, Bob Damji, Associate, Propzap Realty. courtesy of Pillar9 System
 - C$650,0004 bd2 ba800 sqft4007 E Centre A St NE, Calgary, AB T2E 3A7For Sale
 MLS ID #A2315543, Jesse Sinclair, Associate Broker, Real Broker. courtesy of Pillar9 System
 - C$599,9004 bd2 ba1k sqft5635 S Travis Cres NE, Calgary, AB T2K 3W1For Sale
 MLS ID #A2335001, Adam Robinson, Associate, Cir Realty. courtesy of Pillar9 System
