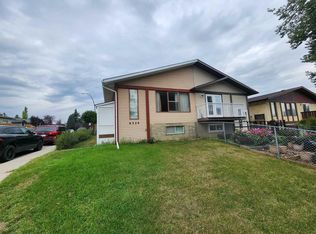
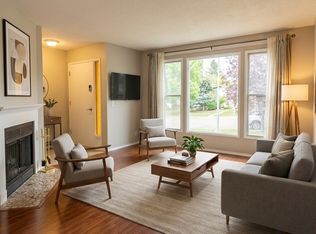
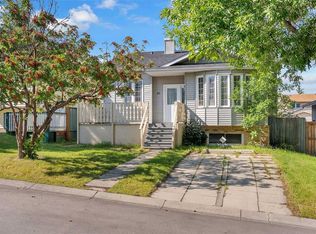
***$10K PRICE IMPROVEMENT*** Welcome to this spacious detached bi-level offering OVER 2,100 SQ FT OF DEVELOPED SPACE, featuring 4 BEDROOMS, 3 FULL BATHROOMS, and a FULLY FINISHED BSMT SUITE(ILLEGAL) complete with its own SEPARATE ENTRANCE and second kitchen—perfect for extended family and guests FOR UNDER $600K! The bright and inviting main floor is filled with natural light and showcases beautiful hardwood flooring and a cozy WOOD-BURNING FIREPLACE in the living room. The generous dining area is ideal for family gatherings, while the updated kitchen impresses with newer stainless steel appliances (2024), granite countertops, and plenty of pot lights. The spacious primary bedroom includes a private ensuite, completing the well-designed main level. The lower-level suite(illegal) offers exceptional flexibility with a massive living room featuring two large windows, a full kitchen, spacious bedroom, full bathroom, and a large storage room. Outside, you'll find an incredible backyard oasis highlighted by a 27' x 14’ MAINTENANCE DECK, a beautiful mature tree, and an impressive garden. The OVERSIZED 23' x 23' DOUBLE DETACHED GARAGE is topped by an extraordinary 24' x 26' ROOFTOP PATIO—the ultimate space for entertaining friends and family all summer long. Located in the established, family-friendly community of Beddington Heights, this home is just a short walk to a large green space, St. Bede School (K-6) and Beddington Heights School (K-6), while being only minutes from Safeway, Boston Pizza, Starbucks, shopping, restaurants, and countless everyday amenities. With quick access to Deerfoot Trail and downtown Calgary, this exceptional property offers outstanding versatility, space, and convenience in one fantastic package.
For sale
C$579,900
107 E Bermuda Dr NW, Calgary, AB T3K 1H6
4beds
1,110sqft
Single Family Residence
Built in 1981
5,227 Square Feet Lot
$-- Zestimate®
C$522/sqft
C$-- HOA
What's special
Spacious detached bi-levelBeautiful hardwood flooringGranite countertopsPlenty of pot lightsIncredible backyard oasisBeautiful mature treeImpressive garden
- 80 days
- 25
- 4
Zillow last checked:
Listing updated:
Listed by:
Randy Gallant, Associate,
Exp Realty
Source: courtesy of Pillar9 System,MLS®#: A2335636 Originating MLS®#: Calgary
Originating MLS®#: CalgaryFacts & features
Interior
Bedrooms & bathrooms
- Bedrooms: 4
- Bathrooms: 3
- Full bathrooms: 3
Other
- Level: Main
- Dimensions: 13`0" x 12`0"
Bedroom
- Level: Main
- Dimensions: 10`4" x 9`3"
Bedroom
- Level: Main
- Dimensions: 10`4" x 8`0"
Bedroom
- Level: Basement
- Dimensions: 12`8" x 10`8"
Other
- Level: Basement
- Dimensions: 9`0" x 4`11"
Other
- Level: Main
- Dimensions: 8`0" x 4`11"
Other
- Level: Main
- Dimensions: 6`6" x 4`7"
Den
- Level: Main
- Dimensions: 11`6" x 9`2"
Dining room
- Level: Main
- Dimensions: 13`5" x 9`0"
Family room
- Level: Basement
- Dimensions: 16`1" x 14`11"
Kitchen
- Level: Main
- Dimensions: 13`0" x 12`2"
Other
- Level: Main
- Dimensions: 12`6" x 12`2"
Laundry
- Level: Basement
- Dimensions: 9`3" x 7`9"
Living room
- Level: Main
- Dimensions: 14`0" x 12`0"
Heating
- Forced Air
Cooling
- None
Appliances
- Included: Dishwasher, Dryer, Electric Stove, Garage Control(s), Microwave, Refrigerator, Washer
- Laundry: In Basement
Features
- Ceiling Fan(s), High Ceilings, Open Floorplan, Recessed Lighting
- Flooring: Carpet, Ceramic Tile, Hardwood, Linoleum
- Windows: Window Coverings
- Basement: Full
- Number of fireplaces: 1
- Fireplace features: Wood Burning
Interior area
- Total interior livable area: 1,110 sqft
- Finished area above ground: 1,110
- Finished area below ground: 1,039
Property
Parking
- Total spaces: 2
- Parking features: Double Garage Detached
- Garage spaces: 2
Features
- Levels: Bi-Level
- Stories: 1
- Patio & porch: Deck, Patio
- Exterior features: Lighting, Rain Gutters
- Fencing: Fenced
- Frontage length: 14.67M 48`2"
Lot
- Size: 5,227 Square Feet
- Features: Back Lane, Back Yard, Rectangular Lot
Details
- Parcel number: 112792768
- Zoning: R-CG
Construction
Type & style
- Home type: SingleFamily
- Property subtype: Single Family Residence
Materials
- Brick, Stucco, Wood Frame
- Foundation: Concrete Perimeter
- Roof: Asphalt
Condition
- New construction: No
- Year built: 1981
Community & HOA
Community
- Features: Park, Playground, Sidewalks, Street Lights
- Subdivision: Beddington Heights
HOA
- Has HOA: No
Location
- Region: Calgary
Financial & listing details
- Price per square foot: C$522/sqft
- Date on market: 8/7/2026
- Date available: 11/26/2026
- Inclusions: Fireplace Tools, Greenhouse, Planters, Plant Pots, Water Catchment System, Patio Cover, Front Door Key, Security System (6 cameras - DVR - Online app -no subscription required). Suite Appliances: Refrigerator, Stove (Electric), Microwave
Price history
Price history is unavailable.
Public tax history
Tax history is unavailable.
Climate risks
Neighborhood: Beddington Heights
Nearby schools
GreatSchools rating
No schools nearby
We couldn't find any schools near this home.


Similar homes
- C$499,0004 bd3 ba1k sqft272 N Huntington Close NE, Calgary, AB T2K 5B3For Sale
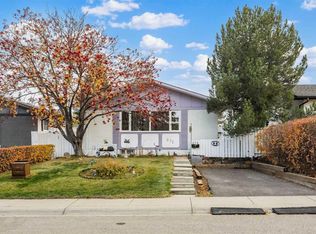 MLS ID #A2354116, Jessica Chan, Broker, Jessica Chan Real Estate & Management Inc.. courtesy of Pillar9 System
 - C$575,0004 bd2 ba1k sqft5635 S Travis Cres NE, Calgary, AB T2K 3W1For Sale
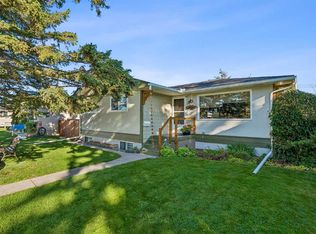 MLS ID #A2353524, Adam Robinson, Associate, Cir Realty. courtesy of Pillar9 System
 - C$519,9994 bd2 ba1.1k sqft20 S Bedwood Hl NE, Calgary, AB T3K 1L9For Sale
 MLS ID #A2335316, David Hammer, Associate, Re/Max First. courtesy of Pillar9 System
 - C$549,0004 bd3 ba1.1k sqft28 Macewan Meadow Line NW, Calgary, AB T3K 3H4For Sale
 MLS ID #A2330999, Ben Andarge, Associate, Prep Realty Inc.. courtesy of Pillar9 System
