
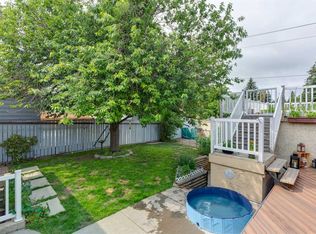
Great New Price! Welcome to 48 Bermuda Court NW – a fantastic UPDATED & Certified ENERGY STAR EFFICIENT attached BUNGALOW situated on a quiet Cul-de-Sac with a SW backyard! Offering incredible value, this home features 1067 SF on the main floor & an unfinished basement (with rough in for a second full bathroom) awaiting your person design. Recent upgrades throughout provide peace of mind & modern comfort, including a new high-efficiency furnace & a new high efficiency hot water tank (2026), R-60 attic insulation (2026), basement framed & insulated (2026), all windows (except one) replaced (2025 & 2026), new carpet (2022), kitchen appliances (2023), new washer & dryer (2024). The main floor welcomes you in with bright, open living spaces highlighted by large front windows & sliding patio door to front deck & a dedicated dining area—perfect for entertaining or family gatherings. The updated kitchen includes stainless steel appliances, plenty of cabinet & counter space & a deep kitchen sink under the sunny window. Three generously sized bedrooms, a refreshed 4-piece bathroom, & direct, new patio door access off the primary bedroom to the rear yard completes the upper level. Step outside to enjoy the rear patio space, ideal for relaxing & enjoying warm summer days. The lower level offers an opportunity to grow into the space with an abundance of current storage. The yard is beautiful & thoughtfully landscaped, stucco painted in 2025 - this home offers affordability, versatility, & outstanding investment potential in exceptional location. A shopping centre with grocery stores, restaurants, medical & dental offices & other essential services is just a 5–10 minute walk away. Families will appreciate having both public & separate elementary schools within walking distance, while outdoor enthusiasts will love the close proximity to Nose Creek Parkway & Nose Hill Park with their extensive network of pathways & natural green spaces. Quick access to Deerfoot Trail & Calgary International Airport makes commuting & travel throughout the city incredibly convenient. Don’t miss this rare opportunity—book your private showing today!
For sale
C$448,500
48 NE Bermuda Ct NW, Calgary, AB T3K 1H3
3beds
1,067sqft
Semi Detached (Half Duplex)
Built in 1979
-- sqft lot
$-- Zestimate®
C$420/sqft
C$-- HOA
What's special
Quiet cul-de-sacSw backyardBright open living spacesLarge front windowsUpdated kitchenStainless steel appliancesThree generously sized bedrooms
- 49 days
- 18
- 2
Zillow last checked:
Listing updated:
Listed by:
Richard Bergeron, Associate,
Re/Max Realty Professionals,
Liz Bergeron, Associate,
Re/Max Realty Professionals
Source: courtesy of Pillar9 System,MLS®#: A2340356 Originating MLS®#: Calgary
Originating MLS®#: CalgaryFacts & features
Interior
Bedrooms & bathrooms
- Bedrooms: 3
- Bathrooms: 1
- Full bathrooms: 1
Bedroom
- Level: Main
- Dimensions: 8`11" x 12`11"
Bedroom
- Level: Main
- Dimensions: 9`0" x 8`11"
Other
- Level: Main
- Dimensions: 9`11" x 12`11"
Other
- Level: Main
- Dimensions: 6`7" x 7`11"
Dining room
- Level: Main
- Dimensions: 8`4" x 9`2"
Kitchen
- Level: Main
- Dimensions: 7`11" x 10`1"
Living room
- Level: Main
- Dimensions: 11`0" x 19`9"
Heating
- Forced Air
Cooling
- None
Appliances
- Included: Dryer, Electric Stove, Range Hood, Refrigerator, Washer
- Laundry: In Basement
Features
- Laminate Counters, Storage
- Flooring: Carpet, Linoleum
- Windows: Window Coverings
- Basement: Full
- Has fireplace: No
- Common walls with other units/homes: 1 Common Wall
Interior area
- Total interior livable area: 1,067 sqft
- Finished area above ground: 1,067
Video & virtual tour
Property
Parking
- Total spaces: 1
- Parking features: Parking Pad
- Has uncovered spaces: Yes
Features
- Levels: One
- Stories: 1
- Patio & porch: Balcony(s), Patio
- Exterior features: Balcony
- Fencing: Fenced
- Frontage length: 7.92M 26`0"
Lot
- Size: 2,613 Square Feet
- Features: Back Lane, Back Yard, Cul-De-Sac, Front Yard, Landscaped, Lawn, Rectangular Lot, Street Lighting, Treed
Details
- Parcel number: 112360674
- Zoning: R-CG
Construction
Type & style
- Home type: MultiFamily
- Architectural style: Bungalow
- Property subtype: Semi Detached (Half Duplex)
- Attached to another structure: Yes
Materials
- Stucco, Wood Frame
- Foundation: Concrete Perimeter
- Roof: Asphalt Shingle
Condition
- New construction: No
- Year built: 1979
Community & HOA
Community
- Features: Street Lights
- Subdivision: Beddington Heights
HOA
- Has HOA: No
Location
- Region: Calgary
Financial & listing details
- Price per square foot: C$420/sqft
- Date on market: 8/26/2026
- Inclusions: n/a
Price history
Price history is unavailable.
Public tax history
Tax history is unavailable.
Climate risks
Neighborhood: Beddington Heights
Nearby schools
GreatSchools rating
No schools nearby
We couldn't find any schools near this home.

Similar homes
- C$450,0004 bd2 ba1k sqft8335 E Centre St NW, Calgary, AB T3K 1J6For Sale
 MLS ID #A2341542, Rose Calvelo, Associate, Exp Realty. courtesy of Pillar9 System
 - C$519,9994 bd2 ba1.1k sqft20 S Bedwood Hl NE, Calgary, AB T3K 1L9For Sale
 MLS ID #A2335316, David Hammer, Associate, Re/Max First. courtesy of Pillar9 System
 - C$449,9003 bd2 ba952 sqft107 N Tararidge Close NE, Calgary, AB T3J 2P1For Sale
 MLS ID #A2350436, Lesley Halcro, Associate, Maxwell Capital Realty. courtesy of Pillar9 System
 - C$449,9003 bd3 ba1k sqft197 S Cedardale Rd SW, Calgary, AB T2W 5A8For Sale
 MLS ID #A2325113, April Isaac, Associate, One Percent Realty. courtesy of Pillar9 System
