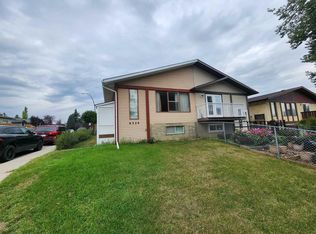
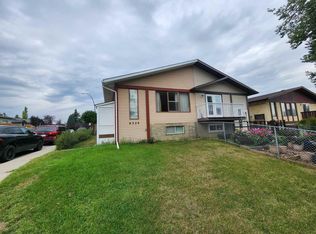
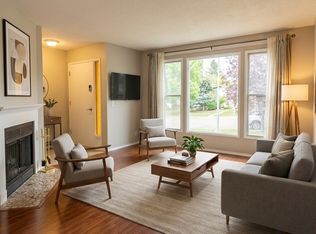
Welcome to 8335 Centre Street N in the established community of Beddington Heights, an exceptionally well-maintained, extensively renovated NO CONDO FEE half duplex bi-level with 4 bedrooms, 2 full bathrooms, a single attached garage and a massive lot. With over 1,000 sq. ft. above grade, this home makes excellent use of every square foot. The main level offers 3 bedrooms and a full bathroom, while the fully developed lower level adds a 4th bedroom, another full bathroom and additional living space, ideal for families, first-time buyers, down-sizers or investors. Large windows bring in abundant natural light for a warm, homey feel throughout. Long-time owners have meticulously maintained and continually upgraded this home. Major updates include basement flooring (2019), roof (2022), main-floor flooring (2022), main-floor bathroom (2022), ceiling insulation (2022), security cameras (2022), smoke detectors (2022), all new windows and interior/garage doors (2023), eavestroughs (2025), backyard fencing (2025), and exterior concrete stairs, foundation work and hand railing (2026). The fridge and stove are brand new, the furnace (2010) was recently serviced, the hot water tank dates to 2017, and the washer/dryer are from 2011. Outside, enjoy a front attached single garage with extra driveway parking and an oversized backyard with plenty of room to landscape, garden, entertain or add a play area. Beddington Heights is a mature NW community with established streets, parks and pathways. You're steps from the Centre Street corridor, with Beddington Towne Centre, Calgary Co-op, groceries, restaurants, pharmacies and banking nearby. Beddington Heights School and St. Bede Elementary are within the community, with more schools close by. Enjoy easy access to Nose Hill Park, Nose Creek pathways and neighbourhood green spaces, plus excellent transit along Centre Street. Quick access to Beddington Trail, Deerfoot Trail, 14 Street and Country Hills Boulevard makes commuting simple. Fully renovated, filled with natural light and set on a large lot with an attached garage, this is one of the best value opportunities in Beddington Heights. Move in and enjoy a home where the major work is already done, with space and yard left to make it your own.
For sale
C$450,000
8335 E Centre St NW, Calgary, AB T3K 1J6
4beds
1,016sqft
Semi Detached (Half Duplex)
Built in 1979
-- sqft lot
$-- Zestimate®
C$443/sqft
C$-- HOA
What's special
Single attached garageMassive lot
- 46 days
- 48
- 4
Zillow last checked:
Listing updated:
Listed by:
Rose Calvelo, Associate,
Exp Realty
Source: courtesy of Pillar9 System,MLS®#: A2341542 Originating MLS®#: Calgary
Originating MLS®#: CalgaryFacts & features
Interior
Bedrooms & bathrooms
- Bedrooms: 4
- Bathrooms: 2
- Full bathrooms: 2
Bedroom
- Level: Main
- Dimensions: 8`11" x 9`10"
Bedroom
- Level: Main
- Dimensions: 9`0" x 12`8"
Bedroom
- Level: Main
- Dimensions: 10`0" x 12`7"
Bedroom
- Level: Basement
- Dimensions: 9`1" x 10`11"
Other
- Level: Main
- Dimensions: 6`5" x 7`5"
Other
- Level: Basement
- Dimensions: 6`8" x 7`1"
Dining room
- Level: Main
- Dimensions: 10`1" x 11`4"
Other
- Level: Basement
- Dimensions: 5`4" x 4`1"
Game room
- Level: Basement
- Dimensions: 12`1" x 33`5"
Kitchen
- Level: Main
- Dimensions: 9`1" x 10`1"
Living room
- Level: Main
- Dimensions: 17`0" x 14`8"
Heating
- Forced Air, Natural Gas
Cooling
- None
Appliances
- Included: Dryer, Range Hood, Refrigerator, Stove(s), Washer
- Laundry: Laundry Room, Lower Level
Features
- See Remarks
- Flooring: Ceramic Tile, Laminate
- Windows: Window Coverings
- Basement: Full
- Has fireplace: No
- Common walls with other units/homes: 1 Common Wall
Interior area
- Total interior livable area: 1,016 sqft
- Finished area above ground: 1,016
- Finished area below ground: 595
Video & virtual tour
Property
Parking
- Total spaces: 2
- Parking features: Driveway, Single Garage Attached
- Attached garage spaces: 1
- Has uncovered spaces: Yes
Features
- Levels: Bi-Level
- Stories: 1
- Patio & porch: Balcony(s)
- Exterior features: Balcony
- Fencing: Fenced
- Frontage length: 7.32M 24`0"
Lot
- Size: 2,613 Square Feet
- Features: Back Lane, Back Yard, Landscaped, Level, Rectangular Lot
Details
- Parcel number: 112308618
- Zoning: R-CG
Construction
Type & style
- Home type: MultiFamily
- Property subtype: Semi Detached (Half Duplex)
- Attached to another structure: Yes
Materials
- Metal Frame, Wood Frame, Wood Siding
- Foundation: Concrete Perimeter
- Roof: Asphalt Shingle
Condition
- New construction: No
- Year built: 1979
Community & HOA
Community
- Features: Park, Playground, Sidewalks, Street Lights
- Subdivision: Beddington Heights
HOA
- Has HOA: No
Location
- Region: Calgary
Financial & listing details
- Price per square foot: C$443/sqft
- Date on market: 9/2/2026
- Inclusions: none
Price history
Price history is unavailable.
Public tax history
Tax history is unavailable.
Climate risks
Neighborhood: Beddington Heights
Nearby schools
GreatSchools rating
No schools nearby
We couldn't find any schools near this home.

Similar homes
- C$429,9006 bd3 ba1k sqft553 W Macewan Dr NW, Calgary, AB T3K 3A4For Sale
 MLS ID #A2343735, Nora Larioza, Associate, Maxwell Canyon Creek. courtesy of Pillar9 System
 - C$474,9005 bd2 ba1k sqft7409 N 37th Ave NW, Calgary, AB T3B 1W8For Sale
 MLS ID #A2349302, Kathryn Bogala, Associate, Century 21 Bravo Realty. courtesy of Pillar9 System
 - C$454,9004 bd3 ba1.4k sqft754 S Luxstone Gate SW, Airdrie, AB T4B 0H3For Sale
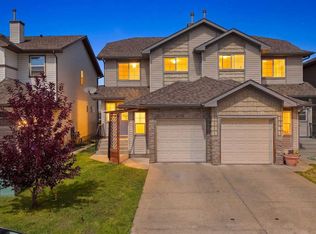 MLS ID #A2353170, Flo Volcko, Associate, Real Broker. courtesy of Pillar9 System
 - C$500,0005 bd2 ba1.1k sqft4646 W 80th St NW, Calgary, AB T3B 2P3For Sale
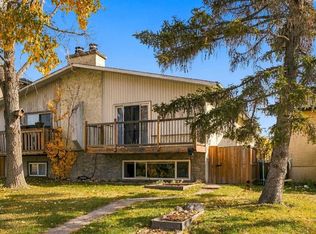 MLS ID #A2350880, Santhosh Nathan, Associate, Exp Realty. courtesy of Pillar9 System
