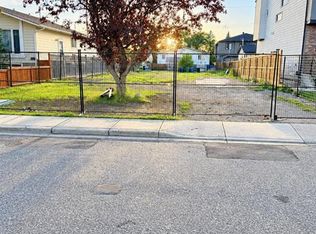
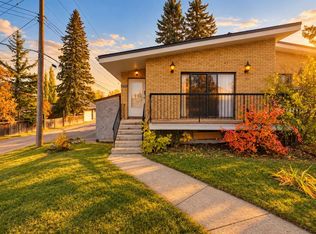
Turnkey investment opportunity in Bowness! This property features a legal, registered secondary suite (Sticker #5601), giving you two fully self-contained units under one roof. The upper unit offers 3 bedrooms and 1 full bathroom, while the lower suite offers 2 bedrooms and 1 full bathroom, each with its own in-suite laundry for complete separation and tenant convenience. Both units are currently tenant-occupied on fixed-term leases, delivering immediate rental income from day one. Outside, a two-car parking pad at the rear provides off-street parking for tenants. Sitting on 3,086 sq ft lot and located in the desirable community of Bowness, close to the Bow River pathways, shopping, and quick access to downtown. Whether you're adding to your rental portfolio or looking for a mortgage-helper property, this legal suite setup checks all the boxes. Don't miss this opportunity to buy this Bowness asset!
For sale
C$500,000
4646 W 80th St NW, Calgary, AB T3B 2P3
5beds
1,126sqft
Semi Detached (Half Duplex)
Built in 1978
-- sqft lot
$-- Zestimate®
C$444/sqft
C$-- HOA
What's special
Legal registered secondary suite
- 2 days
- 10
- 6
Zillow last checked:
Listing updated:
Listed by:
Santhosh Nathan, Associate,
Exp Realty,
Anthony Therrien-Bernard, Associate,
Exp Realty
Source: courtesy of Pillar9 System,MLS®#: A2350880 Originating MLS®#: Calgary
Originating MLS®#: CalgaryFacts & features
Interior
Bedrooms & bathrooms
- Bedrooms: 5
- Bathrooms: 2
- Full bathrooms: 2
Bedroom
- Level: Main
- Dimensions: 9`2" x 14`2"
Bedroom
- Level: Main
- Dimensions: 9`8" x 13`0"
Bedroom
- Level: Main
- Dimensions: 9`1" x 9`0"
Bedroom
- Level: Basement
- Dimensions: 8`8" x 14`5"
Bedroom
- Level: Basement
- Dimensions: 9`1" x 10`3"
Other
- Level: Main
- Dimensions: 6`5" x 8`2"
Other
- Level: Basement
- Dimensions: 5`8" x 10`9"
Dining room
- Level: Main
- Dimensions: 9`11" x 10`3"
Other
- Level: Basement
- Dimensions: 6`1" x 7`11"
Kitchen
- Level: Main
- Dimensions: 9`5" x 9`11"
Kitchen
- Level: Basement
- Dimensions: 8`11" x 9`11"
Laundry
- Level: Main
- Dimensions: 6`4" x 6`0"
Living room
- Level: Main
- Dimensions: 19`4" x 13`2"
Living room
- Level: Basement
- Dimensions: 18`3" x 20`6"
Storage
- Level: Basement
- Dimensions: 8`8" x 8`3"
Heating
- Forced Air
Cooling
- None
Appliances
- Included: Dryer, Electric Range, Range Hood, Refrigerator, Washer
- Laundry: In Unit, Lower Level, Main Level
Features
- Laminate Counters
- Flooring: Laminate, Tile
- Windows: Vinyl Windows
- Basement: Full
- Number of fireplaces: 1
- Fireplace features: Wood Burning
- Common walls with other units/homes: 1 Common Wall
Interior area
- Total interior livable area: 1,126 sqft
- Finished area below ground: 937
Video & virtual tour
Property
Parking
- Total spaces: 2
- Parking features: Parking Pad
- Has uncovered spaces: Yes
Features
- Levels: One,Bi-Level
- Stories: 1
- Patio & porch: Balcony(s), Deck
- Exterior features: Balcony, Private Yard, Storage
- Fencing: Fenced
- Frontage length: 7.62M 25`0"
Lot
- Size: 3,049 Square Feet
- Features: Back Lane, City Lot, Front Yard, Interior Lot
Details
- Parcel number: 112785103
- Zoning: R-C2
Construction
Type & style
- Home type: MultiFamily
- Property subtype: Semi Detached (Half Duplex)
- Attached to another structure: Yes
Materials
- Mixed, Stucco, Wood Siding
- Foundation: Concrete Perimeter
- Roof: Asphalt Shingle
Condition
- New construction: No
- Year built: 1978
Community & HOA
Community
- Features: Park, Playground, Sidewalks, Street Lights
- Subdivision: Bowness
HOA
- Has HOA: No
Location
- Region: Calgary
Financial & listing details
- Price per square foot: C$444/sqft
- Date on market: 10/8/2026
- Inclusions: Outdoor Shed
Price history
Price history is unavailable.
Public tax history
Tax history is unavailable.
Climate risks
Neighborhood: Bowness
Nearby schools
GreatSchools rating
No schools nearby
We couldn't find any schools near this home.


Similar homes
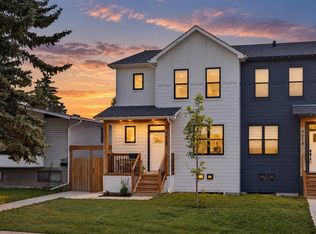
- C$529,0005 bd2 ba1k sqft8636 S 47th Ave NW, Calgary, AB T3B 2A2For Sale
 MLS ID #A2350814, Betty Szafraniec, Associate, Real Estate Professionals Inc.. courtesy of Pillar9 System
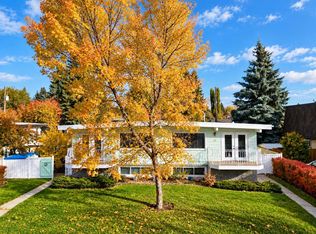
 - C$549,9004 bd2 ba968 sqft20 S Silver Springs Dr NW, Calgary, AB T3B 2X8For Sale
 MLS ID #A2351348, Jeff Neustaedter, Associate, Re/Max First. courtesy of Pillar9 System
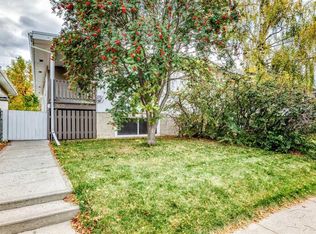
 - C$474,9005 bd2 ba1k sqft7409 N 37th Ave NW, Calgary, AB T3B 1W8For Sale
 MLS ID #A2349302, Kathryn Bogala, Associate, Century 21 Bravo Realty. courtesy of Pillar9 System
 - C$374,9002 bd2 ba910 sqft4108 67th St NW, Calgary, AB T3B 2J3For Sale
 MLS ID #A2350913, Sam Patel, Associate, Exp Realty. courtesy of Pillar9 System
