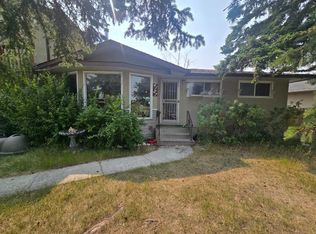
Welcome to an amazing one owner home, on a manicured and massive 72x120 R-C2 west facing rear yard in the heart of Bowness!!! Pride of ownership is evident through-out the entire property! This expansive over 1,400 sqft, 3 bedroom bungalow has had a couple additions over time and has enhanced all of the living spaces. This home offers several upgrades including an updated eat-in kitchen c/w maple cabinetry and an upgraded 100amp electrical service. The main floor features 3 bedrooms, a front living room, a large family room and adjoining sitting room c/w patio doors to a large enclosed sunny west facing rear deck, and a main floor laundry room.
For sale
C$650,000
4339 E 70th St NW, Calgary, AB T3B 2K4
3beds
1,405sqft
Single Family Residence
Built in 1952
8,712 Square Feet Lot
$-- Zestimate®
C$462/sqft
C$-- HOA
What's special
Large family roomMain floor laundry room
- 9 hours
- 6
- 0
Zillow last checked:
Listing updated:
Listed by:
Ken Richter, Associate,
Re/Max House Of Real Estate
Source: courtesy of Pillar9 System,MLS®#: A2350691 Originating MLS®#: Calgary
Originating MLS®#: CalgaryFacts & features
Interior
Bedrooms & bathrooms
- Bedrooms: 3
- Bathrooms: 1
- Full bathrooms: 1
Other
- Level: Main
- Dimensions: 11`11" x 9`7"
Bedroom
- Level: Main
- Dimensions: 11`4" x 10`0"
Bedroom
- Level: Main
- Dimensions: 10`1" x 9`7"
Other
- Level: Main
Breakfast nook
- Level: Main
- Dimensions: 8`10" x 4`6"
Other
- Level: Lower
- Dimensions: 13`5" x 4`5"
Family room
- Level: Main
- Dimensions: 19`8" x 14`9"
Flex space
- Level: Lower
- Dimensions: 11`7" x 10`4"
Foyer
- Level: Main
- Dimensions: 10`0" x 3`2"
Other
- Level: Lower
- Dimensions: 15`4" x 10`3"
Game room
- Level: Lower
- Dimensions: 18`8" x 10`9"
Kitchen
- Level: Main
- Dimensions: 14`5" x 11`4"
Laundry
- Level: Main
- Dimensions: 9`7" x 5`8"
Library
- Level: Main
- Dimensions: 12`5" x 10`8"
Living room
- Level: Main
- Dimensions: 15`5" x 11`10"
Heating
- Forced Air, Natural Gas
Cooling
- None
Appliances
- Included: Dishwasher, Dryer, Gas Stove, Refrigerator, Washer
- Laundry: Laundry Room, Main Level
Features
- Built-in Features, See Remarks
- Flooring: Carpet, Vinyl
- Windows: Window Coverings
- Basement: Partial
- Has fireplace: No
Interior area
- Total interior livable area: 1,405 sqft
- Finished area above ground: 1,405
- Finished area below ground: 461
Property
Parking
- Total spaces: 3
- Parking features: Double Garage Detached
- Garage spaces: 1
Features
- Levels: One
- Stories: 1
- Patio & porch: Patio, Rear Porch
- Exterior features: Private Yard
- Fencing: Fenced
- Frontage length: 22.14M 72`8"
Lot
- Size: 8,712 Square Feet
- Features: Back Lane, Back Yard, Fruit Trees/Shrub(s), Landscaped, Private, Rectangular Lot, Treed
Details
- Parcel number: 112259391
- Zoning: R-C2
Construction
Type & style
- Home type: SingleFamily
- Architectural style: Bungalow
- Property subtype: Single Family Residence
Materials
- Stucco, Wood Frame, Wood Siding
- Foundation: Block, Concrete Perimeter
- Roof: Asphalt Shingle
Condition
- New construction: No
- Year built: 1952
Community & HOA
Community
- Features: Playground
- Subdivision: Bowness
HOA
- Has HOA: No
Location
- Region: Calgary
Financial & listing details
- Price per square foot: C$462/sqft
- Date on market: 10/10/2026
- Inclusions: N/A
Price history
Price history is unavailable.
Public tax history
Tax history is unavailable.
Climate risks
Neighborhood: Bowness
Nearby schools
GreatSchools rating
No schools nearby
We couldn't find any schools near this home.


Similar homes
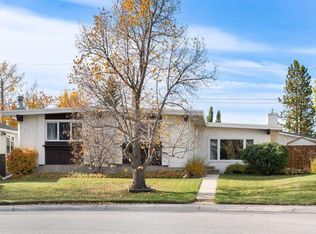
- C$719,9003 bd3 ba1.6k sqft6807 NE Silverdale Rd NW, Calgary, AB T3B 3N3For Sale
 MLS ID #A2351415, Sean Furlong, Associate, Cir Realty. courtesy of Pillar9 System
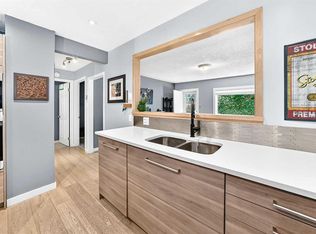
 - C$588,8003 bd2 ba1.3k sqft8512 S 33rd Ave NW, Calgary, AB T3B 1M1For Sale
 MLS ID #A2350459, Anthony Massink-Wttewaall, Associate, Real Broker. courtesy of Pillar9 System
 - C$599,9004 bd3 ba1.8k sqft4127 NE 69th St NW, Calgary, AB T3B 2J9For Sale
 MLS ID #A2333451, Atif Rajan, Associate, Re/Max Real Estate (Mountain View). courtesy of Pillar9 System
 - C$649,9004 bd2 ba951 sqft256 W Silverview Way NW, Calgary, AB T3B 3K3For Sale
 MLS ID #A2348471, Phillip Yeh, Associate, Re/Max Real Estate (Mountain View). courtesy of Pillar9 System
