Positioned on a flat 50 x 120 lot in one of Calgary’s most rapidly evolving northwest communities, this property presents an exceptional opportunity for redevelopment, investment, or future land assembly. Located directly across from green space and Belvedere Parkway School and just minutes from the Bow River, Bowness Park, pathways, and everyday amenities, the location offers the lifestyle features today’s buyers and future residents are actively seeking. The existing home offers immediate holding value while long term plans take shape, but the true opportunity lies in the land itself. With desirable and level lot measuring approximately 6,000 square feet, this property may lend itself to a variety of future development possibilities, subject to City of Calgary approval and permitting requirements. Whether you're a builder, developer, investor, or buyer looking to secure a premium piece of land in an established neighbourhood, opportunities like this are becoming increasingly difficult to find. Enjoy a highly walkable location close to Bowness Park, the Bow River pathway system, schools, playgrounds, and major transportation routes, with quick access to downtown, Canada Olympic Park, the University of Calgary, and the mountains beyond. Bowness continues to see significant reinvestment and redevelopment, making it one of Calgary's most compelling inner city growth communities. An outstanding opportunity to acquire a large, well located lot in a mature neighbourhood where redevelopment activity continues to reshape the streetscape.
For sale
C$575,000
8812 S 46th Ave NW, Calgary, AB T3B 1Y8
3beds
1,365sqft
Single Family Residence
Built in 1953
6,098 Square Feet Lot
$-- Zestimate®
C$421/sqft
C$-- HOA
What's special
- 136 days
- 35
- 3
Zillow last checked:
Listing updated:
Listed by:
Devon Laanstra, Associate,
Cir Realty
Source: courtesy of Pillar9 System,MLS®#: A2319684 Originating MLS®#: Calgary
Originating MLS®#: CalgaryFacts & features
Interior
Bedrooms & bathrooms
- Bedrooms: 3
- Bathrooms: 2
- Full bathrooms: 1
- 1/2 bathrooms: 1
Bedroom
- Level: Main
- Dimensions: 11`11" x 9`5"
Other
- Level: Main
- Dimensions: 16`2" x 15`8"
Bedroom
- Level: Basement
- Dimensions: 14`8" x 14`6"
Other
- Level: Main
- Dimensions: 4`11" x 7`9"
Other
- Level: Main
- Dimensions: 4`7" x 4`4"
Dining room
- Level: Main
- Dimensions: 13`3" x 15`9"
Game room
- Level: Basement
- Dimensions: 17`6" x 14`4"
Kitchen
- Level: Main
- Dimensions: 19`7" x 11`6"
Living room
- Level: Main
- Dimensions: 15`9" x 11`6"
Office
- Level: Main
- Dimensions: 7`10" x 13`8"
Pantry
- Level: Main
- Dimensions: 4`10" x 3`1"
Heating
- Forced Air
Cooling
- None
Appliances
- Included: Dishwasher, Garage Control(s), Gas Range, Range Hood, Refrigerator, Washer/Dryer
- Laundry: Main Level
Features
- Storage
- Flooring: Carpet, Hardwood, Laminate, Linoleum, Vinyl
- Windows: Window Coverings
- Basement: Partial
- Has fireplace: No
Interior area
- Total interior livable area: 1,365 sqft
Property
Parking
- Total spaces: 4
- Parking features: Double Garage Detached, Garage Faces Rear, Insulated, Oversized, Parking Pad, RV Access/Parking
- Garage spaces: 2
- Has uncovered spaces: Yes
Features
- Levels: One
- Stories: 1
- Patio & porch: Patio
- Exterior features: Garden, Private Yard
- Fencing: Fenced
- Frontage length: 15.24M 50`0"
Lot
- Size: 6,098 Square Feet
- Features: Back Lane, Back Yard, Front Yard, Garden, Level, Rectangular Lot
Details
- Parcel number: 101505664
- Zoning: R-C1
Construction
Type & style
- Home type: SingleFamily
- Architectural style: Bungalow
- Property subtype: Single Family Residence
Materials
- Mixed
- Foundation: Other, Concrete Perimeter
- Roof: Asphalt Shingle
Condition
- New construction: No
- Year built: 1953
Community & HOA
Community
- Features: Fishing, Park, Playground, Sidewalks, Street Lights
- Subdivision: Bowness
HOA
- Has HOA: No
Location
- Region: Calgary
Financial & listing details
- Price per square foot: C$421/sqft
- Date on market: 6/10/2026
- Inclusions: None
Price history
Price history is unavailable.
Public tax history
Tax history is unavailable.
Climate risks
Neighborhood: Bowness
Nearby schools
GreatSchools rating
No schools nearby
We couldn't find any schools near this home.

Similar homes
- C$575,0004 bd2 ba1k sqft5635 S Travis Cres NE, Calgary, AB T2K 3W1For Sale
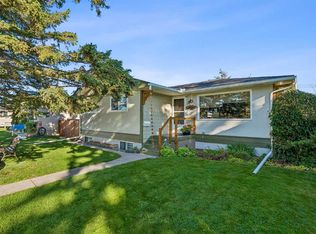 MLS ID #A2353524, Adam Robinson, Associate, Cir Realty. courtesy of Pillar9 System
 - C$650,0003 bd1 ba1.4k sqft4339 E 70th St NW, Calgary, AB T3B 2K4For Sale
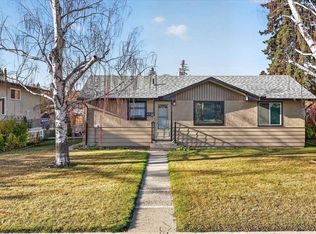 MLS ID #A2350691, Ken Richter, Associate, Re/Max House Of Real Estate. courtesy of Pillar9 System
 - C$599,0003 bd2 ba860 sqft2029 E Mountview Cres NE, Calgary, AB T2E 5N4For Sale
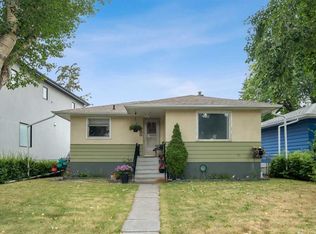 MLS ID #A2354310, Tony Nicastro, Associate, Remax Innovations. courtesy of Pillar9 System
 - C$534,9003 bd2 ba1.4k sqft763 NE Ranchview Dr NW, Calgary, AB T3G 1B5For Sale
 MLS ID #A2351513, Jordan Smeaton, Associate, Re/Max Realty Professionals. courtesy of Pillar9 System
