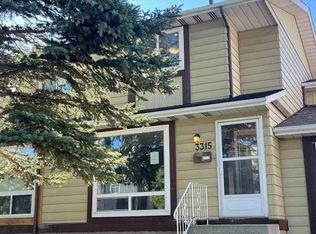
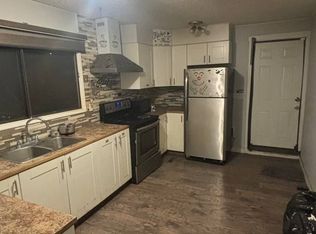
Welcome to this five-bedroom bi-level detached home in the established community of Temple! Situated on a generous 5,995 sq. ft. lot, this property offers excellent potential for first-time homebuyers, investors, or families seeking additional living space. Conveniently located close to schools, public transportation, shopping, and everyday amenities. The main floor features large windows that fill the home with natural light, a spacious living and dining area, three bedrooms, a four-piece bathroom, and an eat-in kitchen ideal for everyday living and family gatherings. The lower level features a newly renovated illegal suite with two bedrooms, a full bathroom, a kitchen area, and a spacious recreation area, providing additional living space with a variety of potential uses. Outside, the spacious backyard offers plenty of room for children, pets, and outdoor activities. A double detached garage adds convenience and additional parking. With its generous lot, five-bedroom layout, and convenient location, this property offers plenty of possibilities for homeowners and investors alike. Don't miss this opportunity to explore the potential and make this home your own!
For sale
C$578,600
3427 E 56th St NE, Calgary, AB T1Y 3N8
5beds
1,058sqft
Single Family Residence
Built in 1976
6,098 Square Feet Lot
$-- Zestimate®
C$547/sqft
C$-- HOA
What's special
Five-bedroom bi-level detached homeThree bedroomsFour-piece bathroomKitchen areaSpacious recreation area
- 15 hours
- 14
- 1
Zillow last checked:
Listing updated:
Listed by:
Malvinder Tiwana, Associate,
Grand Realty
Source: courtesy of Pillar9 System,MLS®#: A2352251 Originating MLS®#: Calgary
Facts & features
Interior
Bedrooms & bathrooms
- Bedrooms: 5
- Bathrooms: 2
- Full bathrooms: 2
Bedroom
- Level: Main
- Dimensions: 11`4" x 9`1"
Bedroom
- Level: Main
- Dimensions: 11`5" x 8`7"
Other
- Level: Main
- Dimensions: 10`2" x 11`2"
Bedroom
- Level: Basement
- Dimensions: 10`9" x 17`4"
Bedroom
- Level: Basement
- Dimensions: 10`11" x 6`4"
Other
- Level: Main
- Dimensions: 10`1" x 4`10"
Other
- Level: Basement
- Dimensions: 7`3" x 7`4"
Other
- Level: Basement
- Dimensions: 11`2" x 7`10"
Game room
- Level: Basement
- Dimensions: 18`5" x 13`0"
Kitchen
- Level: Main
- Dimensions: 10`1" x 12`3"
Kitchen
- Level: Basement
- Dimensions: 11`1" x 6`7"
Living room
- Level: Main
- Dimensions: 21`8" x 14`0"
Storage
- Level: Basement
- Dimensions: 3`2" x 3`4"
Heating
- Forced Air, Natural Gas
Cooling
- None
Appliances
- Included: Dryer, Electric Stove, Microwave, Microwave Hood Fan, Range Hood, Refrigerator, Washer
- Laundry: In Basement
Features
- See Remarks
- Flooring: Carpet, Linoleum
- Basement: Full
- Number of fireplaces: 1
- Fireplace features: Electric
Interior area
- Total interior livable area: 1,058 sqft
- Finished area above ground: 1,058
- Finished area below ground: 881
Video & virtual tour
Property
Parking
- Total spaces: 4
- Parking features: Double Garage Detached
- Garage spaces: 2
Features
- Levels: Bi-Level
- Stories: 1
- Patio & porch: See Remarks
- Exterior features: None, Private Yard
- Fencing: Fenced
- Frontage length: 15.28M 50`2"
Lot
- Size: 6,098 Square Feet
- Features: Back Lane, Back Yard
Details
- Parcel number: 112218550
- Zoning: R-C1
Construction
Type & style
- Home type: SingleFamily
- Property subtype: Single Family Residence
Materials
- Vinyl Siding, Wood Frame
- Foundation: Concrete Perimeter
- Roof: Asphalt Shingle
Condition
- New construction: No
- Year built: 1976
Community & HOA
Community
- Features: Playground
- Subdivision: Temple
HOA
- Has HOA: No
Location
- Region: Calgary
Financial & listing details
- Price per square foot: C$547/sqft
- Date on market: 10/21/2026
- Inclusions: None
Price history
Price history is unavailable.
Public tax history
Tax history is unavailable.
Climate risks
Neighborhood: Temple
Nearby schools
GreatSchools rating
No schools nearby
We couldn't find any schools near this home.

Similar homes
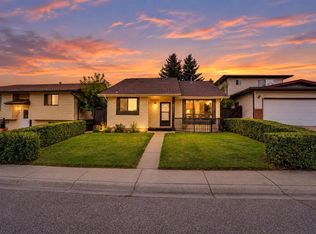
- C$575,0004 bd2 ba1k sqft5635 S Travis Cres NE, Calgary, AB T2K 3W1For Sale
 MLS ID #A2353524, Adam Robinson, Associate, Cir Realty. courtesy of Pillar9 System
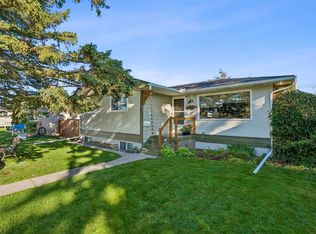
- C$550,0004 bd3 ba1.1k sqft44 N Templehill Dr NE, Calgary, AB T1Y 4C3For Sale
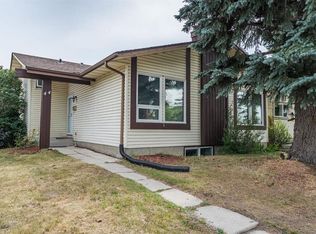 MLS ID #A2334856, Barb Desautels, Associate, Cir Realty. courtesy of Pillar9 System
- C$595,0005 bd3 ba1.2k sqft528 N Whiteridge Way NE, Calgary, AB T1Y 2Y4For Sale
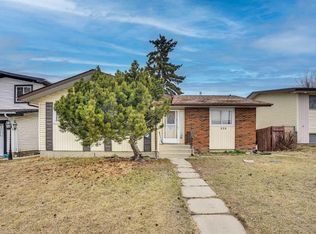 MLS ID #A2332183, Harman Bath, Associate, Royal Lepage Metro. courtesy of Pillar9 System
- C$577,0005 bd3 ba1k sqft40 E Penworth Pl SE, Calgary, AB T2A 4G4For Sale
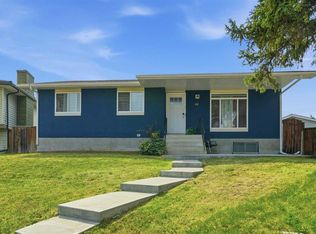 MLS ID #A2343834, Aziz Wadya, Associate, Trec The Real Estate Company. courtesy of Pillar9 System
