welcome to 528 white ridge way NE , Beautifully located on a huge R-CG north facing lot to the field with city views this LARGE 1244 SQFT BUNGALOW in Whitehorn offers total 5 BEDROOMS, TWO KITCHENS, 2.5 BATHROOMS . Beautifully renovated kitchen with GRANITE countertops and large island with breakfast bar, sliding doors to a 3 season sunroom which gives you another 135 square feet. A/C was installed 5 years. Basement is fully finished with TWO BEDROOM ILLEGAL SUITE. Great floorpan with common area laundry room. Large fence backyard with single detached garage. walking distance to schools , bus ,park mins to stores , mall ,hospital and train station .
For sale
C$595,000
528 N Whiteridge Way NE, Calgary, AB T1Y 2Y4
5beds
1,244sqft
Single Family Residence
Built in 1977
4,791 Square Feet Lot
$-- Zestimate®
C$478/sqft
C$-- HOA
What's special
- 81 days
- 18
- 2
Zillow last checked:
Listing updated:
Listed by:
Harman Bath, Associate,
Royal Lepage Metro
Source: courtesy of Pillar9 System,MLS®#: A2332183 Originating MLS®#: Calgary
Originating MLS®#: CalgaryFacts & features
Interior
Bedrooms & bathrooms
- Bedrooms: 5
- Bathrooms: 3
- Full bathrooms: 2
- 1/2 bathrooms: 1
Other
- Level: Main
- Dimensions: 13`5" x 10`2"
Bedroom
- Level: Main
- Dimensions: 10`0" x 9`0"
Bedroom
- Level: Main
- Dimensions: 12`4" x 9`10"
Bedroom
- Level: Basement
- Dimensions: 12`8" x 9`4"
Bedroom
- Level: Basement
- Dimensions: 14`2" x 7`10"
Other
- Level: Main
- Dimensions: 8`0" x 5`0"
Other
- Level: Basement
- Dimensions: 0`0" x 0`0"
Other
- Level: Main
- Dimensions: 8`0" x 4`6"
Dining room
- Level: Basement
- Dimensions: 12`11" x 8`10"
Foyer
- Level: Main
- Dimensions: 5`11" x 5`8"
Other
- Level: Basement
- Dimensions: 18`4" x 14`7"
Kitchen
- Level: Main
- Dimensions: 23`5" x 12`9"
Kitchen
- Level: Basement
- Dimensions: 12`11" x 8`0"
Living room
- Level: Main
- Dimensions: 21`9" x 12`3"
Living room
- Level: Basement
- Dimensions: 25`11" x 9`7"
Storage
- Level: Basement
- Dimensions: 3`11" x 3`6"
Other
- Level: Main
- Dimensions: 13`7" x 9`8"
Heating
- High Efficiency, Fireplace(s), Natural Gas
Cooling
- None
Appliances
- Included: Dishwasher, Electric Stove, Refrigerator, Washer/Dryer
- Laundry: In Basement, Laundry Room
Features
- Breakfast Bar, Granite Counters, No Animal Home, No Smoking Home, Open Floorplan, Pantry, Storage
- Flooring: Carpet, Tile, Wood
- Basement: Full
- Number of fireplaces: 2
- Fireplace features: Wood Burning
Interior area
- Total interior livable area: 1,244 sqft
- Finished area above ground: 1,244
- Finished area below ground: 1,158
Video & virtual tour
Property
Parking
- Total spaces: 2
- Parking features: Off Street, Single Garage Detached
- Garage spaces: 1
Features
- Levels: One
- Stories: 1
- Patio & porch: Deck
- Exterior features: Private Entrance, Private Yard
- Fencing: Fenced
- Frontage length: 15.24M 50`0"
Lot
- Size: 4,791 Square Feet
- Features: Back Lane, Back Yard, Level, Rectangular Lot
Details
- Zoning: R-CG
Construction
Type & style
- Home type: SingleFamily
- Architectural style: Bungalow
- Property subtype: Single Family Residence
Materials
- Concrete, Mixed
- Foundation: Concrete Perimeter
- Roof: Asphalt Shingle
Condition
- New construction: No
- Year built: 1977
Community & HOA
Community
- Features: Park, Playground, Tennis Court(s)
- Subdivision: Whitehorn
HOA
- Has HOA: No
Location
- Region: Calgary
Financial & listing details
- Price per square foot: C$478/sqft
- Date on market: 7/24/2026
- Inclusions: na
Price history
Price history is unavailable.
Public tax history
Tax history is unavailable.
Climate risks
Neighborhood: Whitehorn
Nearby schools
GreatSchools rating
No schools nearby
We couldn't find any schools near this home.
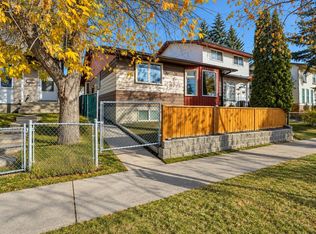
- C$429,9005 bd3 ba1k sqft4304 S 44th Ave NE, Calgary, AB T1Y3E3For Sale
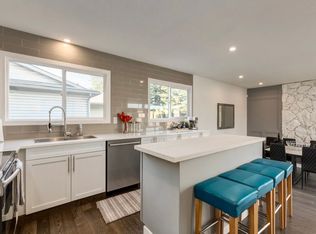
- C$--7 bd3 ba2.5k sqft64 W Whitefield Cres NE #7, Calgary, AB T1Y5K1Off Market
- C$--7 bd3 ba2.5k sqft64 W Whitefield Cres NE #6, Calgary, AB T1Y5K1Off Market

- C$--7 bd3 ba2.5k sqft64 W Whitefield Cres NE #8, Calgary, AB T1Y5K1Off Market

Similar homes
- C$595,0005 bd3 ba1k sqft4912 SE Rundlehorn Dr NE, Calgary, AB T1Y 1B9For Sale
 MLS ID #A2345670, Chuck Nguyen, Associate, Royal Lepage Mission Real Estate. courtesy of Pillar9 System
 - C$589,5005 bd3 ba1.4k sqft5835 NW 28th Ave NE, Calgary, AB T1Y 2E4For Sale
 MLS ID #A2330063, Jesse Sklar, Associate, Real Broker. courtesy of Pillar9 System
 - C$669,0005 bd3 ba1.5k sqft5447 N Rundleview Rd NE, Calgary, AB T1Y 1J7For Sale
 MLS ID #A2350531, Raman Suri, Associate, Royal Lepage Metro. courtesy of Pillar9 System
 - C$599,0005 bd3 ba1.1k sqft512 W Malvern Dr NE, Calgary, AB T2A 5J1For Sale
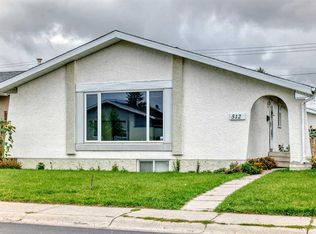 MLS ID #A2343216, Richard Panuelos, Associate, Trec The Real Estate Company. courtesy of Pillar9 System
