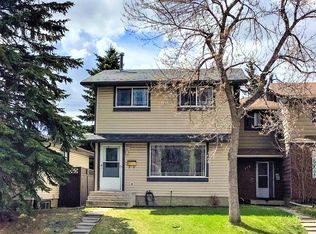
Welcome to 767 Whitehill Way NE, a well-cared-for, freshly painted two storey home in Whitehorn with 3 bedrooms, 2.5 bathrooms, a fully finished basement, and no condo fees. The current owners have kept this home in great shape since the day they bought it, and it shows. The main floor is bright and practical, with a comfortable living room, an updated kitchen with a full appliance package, laminate flooring, and a handy half bath. Upstairs are three good-sized bedrooms and a full bathroom. The finished basement is where this home really surprises you: two separate rec rooms give you flexible space for a family room, home office, gym, or guest space, and either one could be converted into a bedroom down the road (with City approval) if you need it. You'll also find a 4PC washroom and a wet bar downstairs, ready for movie nights and game days. Outside, the sunny southeast-backing yard is a great spot for kids, pets, or summer barbecues. The backyard fence will be replaced with brand new fencing before possession day, so you move in with that job already done. Off the paved back lane there's a gravel pad with parking for three vehicles, with plenty of room to build an oversized double garage later if that's on your list. The location is hard to beat. Minutes to the Whitehorn C-Train station, schools, and playgrounds, with Sunridge Mall, Superstore, and everyday shopping just minutes away. Commuting is easy too, with quick access to 16th Avenue, 32nd Avenue, McKnight Blvd, and Stoney Trail Solid home, unbeatable convenience, and a price point that works for first-time buyers and investors alike. Book your showing today, because homes in this pocket don't sit long.
For sale
C$429,999
767 N Whitehill Way NE, Calgary, AB T1Y 3E6
3beds
1,106sqft
Semi Detached (Half Duplex)
Built in 1977
-- sqft lot
$-- Zestimate®
C$389/sqft
C$-- HOA
What's special
- 6 days |
- 5 |
- 1 |
Zillow last checked:
Listing updated:
Listed by:
Kalab Kahsay, Associate,
Century 21 Bravo Realty
Source: courtesy of Pillar9 System,MLS®#: A2339345 Originating MLS®#: Calgary
Originating MLS®#: CalgaryFacts & features
Interior
Bedrooms & bathrooms
- Bedrooms: 3
- Bathrooms: 3
- Full bathrooms: 2
- 1/2 bathrooms: 1
Bedroom
- Level: Second
- Dimensions: 10`6" x 8`6"
Bedroom
- Level: Second
- Dimensions: 12`4" x 9`5"
Other
- Level: Second
- Dimensions: 13`2" x 11`1"
Other
- Level: Main
- Dimensions: 4`7" x 6`1"
Other
- Level: Second
- Dimensions: 9`1" x 4`10"
Other
- Level: Basement
- Dimensions: 9`4" x 4`10"
Dining room
- Level: Main
- Dimensions: 12`8" x 8`7"
Flex space
- Level: Basement
- Dimensions: 6`6" x 8`1"
Other
- Level: Basement
- Dimensions: 9`6" x 9`3"
Game room
- Level: Basement
- Dimensions: 12`0" x 12`5"
Kitchen
- Level: Main
- Dimensions: 10`7" x 8`7"
Living room
- Level: Main
- Dimensions: 13`2" x 11`1"
Heating
- Forced Air
Cooling
- None
Appliances
- Included: Dishwasher, Electric Stove, Range Hood, Refrigerator, Washer/Dryer
- Laundry: In Basement
Features
- No Animal Home, No Smoking Home, Wet Bar
- Flooring: Carpet, Ceramic Tile, Laminate
- Basement: Full
- Has fireplace: No
- Common walls with other units/homes: 1 Common Wall
Interior area
- Total interior livable area: 1,106 sqft
- Finished area above ground: 1,033
- Finished area below ground: 385
Property
Parking
- Total spaces: 4
- Parking features: Off Street, Parking Pad
- Has uncovered spaces: Yes
Features
- Levels: Two,2 Storey
- Stories: 1
- Patio & porch: Deck
- Exterior features: Private Yard
- Fencing: Fenced
- Frontage length: 15.44M 50`8"
Lot
- Size: 3,484 Square Feet
- Features: Back Lane, Back Yard
Details
- Parcel number: 112178355
- Zoning: M-CG d40
Construction
Type & style
- Home type: MultiFamily
- Property subtype: Semi Detached (Half Duplex)
- Attached to another structure: Yes
Materials
- Vinyl Siding, Wood Frame
- Foundation: Concrete Perimeter
- Roof: Asphalt Shingle
Condition
- New construction: No
- Year built: 1977
Community & HOA
Community
- Features: Playground
- Subdivision: Whitehorn
HOA
- Has HOA: No
Location
- Region: Calgary
Financial & listing details
- Price per square foot: C$389/sqft
- Date on market: 8/22/2026
- Inclusions: N/A
Price history
Price history is unavailable.
Public tax history
Tax history is unavailable.
Climate risks
Neighborhood: Whitehorn
Nearby schools
GreatSchools rating
No schools nearby
We couldn't find any schools near this home.
- C$429,9993 bd3 ba1.1k sqft767 Whitehill Way NE, Calgary, AB T1Y3E6For Sale

- C$--3 bd2 ba-- sqft731 Whitehill Way NE, Calgary, AB T1Y3E6Off Market
- C$483,9005 bd2 ba810 sqft514 SE Whitehill Pl NE, Calgary, AB T1Y3G8For Sale
- C$595,0005 bd3 ba1.2k sqft528 N Whiteridge Way NE, Calgary, AB T1Y2Y4For Sale
- C$--2 bd1 ba834 sqft548 Whitehill Pl NE #1, Calgary, AB T1Y3G8Off Market
- C$--4 bd2 ba926 sqft307 Whitehill Pl NE, Calgary, AB T1Y3G6Off Market
- C$--7 bd3 ba2.5k sqft64 W Whitefield Cres NE #7, Calgary, AB T1Y5K1Off Market
- C$--7 bd3 ba2.5k sqft64 W Whitefield Cres NE #6, Calgary, AB T1Y5K1Off Market
Similar homes
- C$429,9993 bd3 ba1.1k sqft767 Whitehill Way NE, Calgary, AB T1Y 3E6For SaleCentury 21 Canada
- C$410,0003 bd3 ba1.2k sqft617 N Whitewood Rd NE, Calgary, AB T1Y 4A1For Sale
 MLS ID #A2338543, Mustafa Al-Mirmar, Associate, First Place Realty. courtesy of Pillar9 System
 - C$430,0003 bd3 ba1.1k sqft672 S Whiteridge Way NE, Calgary, AB T1Y 4S9For Sale
 MLS ID #A2336719, Amber Storozynsky, Associate, Real Broker. courtesy of Pillar9 System
 - C$419,9003 bd2 ba985 sqft4325 E 58th St NE, Calgary, AB T1Y 4G2For Sale
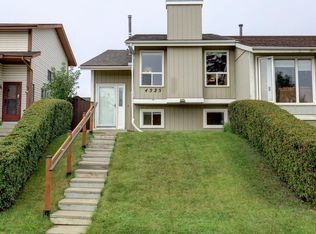 MLS ID #A2337928, Jacqui Williamson, Associate, Century 21 Bamber Realty Ltd.. courtesy of Pillar9 System
 - C$432,0004 bd3 ba1.1k sqft44 N Falwood Cres NE, Calgary, AB T3J 1E3For SaleMLS ID #A2338230, Linda Bidulka, Associate Broker, Cir Realty. courtesy of Pillar9 System
- C$418,0004 bd2 ba1.1k sqft4726 N 44th Ave NE, Calgary, AB T1Y 3P1For SaleMLS ID #A2333142, Teaken Blair, Associate, Lpt Realty. courtesy of Pillar9 System
- C$429,9003 bd2 ba1.2k sqft175 N Castleridge Dr NE, Calgary, AB T3J 1P6For SaleMLS ID #A2340346, Sam Patel, Associate, Exp Realty. courtesy of Pillar9 System
- C$429,9003 bd2 ba872 sqft83 N Whitworth Way NE, Calgary, AB T1Y 6B1For SaleMLS ID #A2333036, Farrah Khoja, Associate, Century 21 Bamber Realty Ltd.. courtesy of Pillar9 System
- C$430,0004 bd3 ba916 sqft235 E Templemont Dr NE, Calgary, AB T1Y 5A1For SaleMLS ID #A2332574, Dusko Sremac, Associate, Real Broker. courtesy of Pillar9 System
- C$389,9003 bd2 ba1.1k sqft5620 SW Temple Dr NE, Calgary, AB T1Y 3Z7For SaleMLS ID #A2338921, Abe Elhage, Associate, Lpt Realty. courtesy of Pillar9 System
- C$448,8005 bd2 ba1k sqft5410 S Temple Rd NE, Calgary, AB T1Y 3B2For SaleMLS ID #A2338597, Charles Harrison, Associate, Grand Realty. courtesy of Pillar9 System
- C$425,0003 bd2 ba877 sqft212 N Whitman Pl NE, Calgary, AB T1Y 4H9For SaleMLS ID #A2279971, Jean Diestro, Associate, Cir Realty. courtesy of Pillar9 System
- C$429,9003 bd3 ba1.2k sqft35 N Templemont Dr NE, Calgary, AB T1Y 4Z5For SaleMLS ID #A2312737, Gs Mann, Associate, Remax Innovations. courtesy of Pillar9 System
- C$415,0004 bd3 ba1.2k sqft264 W Templeview Way NE, Calgary, AB T1Y 3Y9For SaleMLS ID #A2334547, Rory Winder, Associate, The Real Estate District. courtesy of Pillar9 System
- C$445,0003 bd2 ba883 sqft20 W Falton Way NE, Calgary, AB T3J 1K4For SaleMLS ID #A2339641, Navneet Singh, Associate, Sixty6 Real Estate. courtesy of Pillar9 System
- C$410,0003 bd2 ba765 sqft821 E Whitemont Dr NE, Calgary, AB T1Y 3S6For SaleMLS ID #A2313285, Cam Luong, Associate, Grand Realty. courtesy of Pillar9 System
- C$449,9002 bd2 ba956 sqft3755 N Whitehorn Dr NE, Calgary, AB T1Y 5C3For SaleMLS ID #A2340710, Amanda Bazant, Associate, Re/Max Key. courtesy of Pillar9 System
- C$425,0003 bd2 ba900 sqft274 W Templeview Way NE, Calgary, AB T1Y 3Y9For SaleMLS ID #A2325475, Jenny Mayhew, Associate Broker, 2% Realty. courtesy of Pillar9 System
- C$405,0003 bd2 ba1.1k sqft436 W Templewood Pl NE, Calgary, AB T1Y 4A9For SaleMLS ID #A2326290, Sonita Amiri, Associate, Exp Realty. courtesy of Pillar9 System
- C$429,9004 bd3 ba1.1k sqft22 S Whitman Close NE, Calgary, AB T1Y 4H4For SaleMLS ID #A2301673, Yanjiao Si, Associate, Grand Realty. courtesy of Pillar9 System
