Immediate Possession!! Fantastic Opportunity for First-Time Buyers or Investors! Welcome to this bright and charming attached home nestled in the well-established community of Temple.Step inside to a functional and inviting layout featuring a formal entrance that leads up to the spacious living room featuring a cozy gas fireplace and a formal dining area. The kitchen is complete with a custom built i<n maple wood storage cabinet, maple wood new cabinetry, stainless steel appliances and an oversized window bringing in loads of natural light. A renovated bathroom and 2 bedrooms complete this space. The primary bedroom has a beautiful large bay window. The secondary bedroom includes a wallbed and shelving for storage and leads to the sunroom through to the deck using composite wood for lifetime no maintenace care and fully fenced, private backyard. A private oasis perfect for summer entertaining, gardening, or relaxing in the sun. Relax in the finished basement where you will find a large rec room, a large bedroom, 3 pc bathroom, laundry and lots of storage. Other noteworthy perks are soft water system, filtered drinking water, leaf covers on ease troughs, Natural gas hook up for BBQ or fireplace, or outdoor heater. New Roof shingles installed in 2023. Outer walls have 2 inch foam instalation for added warmth and lower heating bills. Conveniently located within walking distance to schools, playgrounds, and local amenities. This is a wonderful opportunity you don’t want to miss, call for your viewing today!
For sale
C$417,500
274 W Templeview Way NE, Calgary, AB T1Y 3Y9
3beds
900sqft
Semi Detached (Half Duplex)
Built in 1978
-- sqft lot
$-- Zestimate®
C$464/sqft
C$-- HOA
What's special
Functional and inviting layoutFormal entranceCozy gas fireplaceFormal dining areaMaple wood new cabinetryStainless steel appliancesRenovated bathroom
- 25 days
- 6
- 0
Zillow last checked:
Listing updated:
Listed by:
Jenny Mayhew, Associate Broker,
2% Realty
Source: courtesy of Pillar9 System,MLS®#: A2344654 Originating MLS®#: Calgary
Originating MLS®#: CalgaryFacts & features
Interior
Bedrooms & bathrooms
- Bedrooms: 3
- Bathrooms: 2
- Full bathrooms: 2
Bedroom
- Level: Main
- Dimensions: 9`0" x 11`0"
Other
- Level: Main
- Dimensions: 9`11" x 12`4"
Bedroom
- Level: Basement
- Dimensions: 15`7" x 10`1"
Other
- Level: Main
- Dimensions: 7`5" x 7`6"
Other
- Level: Basement
- Dimensions: 8`0" x 6`5"
Dining room
- Level: Main
- Dimensions: 11`3" x 10`6"
Other
- Level: Main
- Dimensions: 6`11" x 3`11"
Family room
- Level: Basement
- Dimensions: 14`6" x 21`8"
Other
- Level: Basement
- Dimensions: 9`7" x 13`7"
Kitchen
- Level: Main
- Dimensions: 10`8" x 14`0"
Living room
- Level: Main
- Dimensions: 19`5" x 12`3"
Other
- Level: Main
- Dimensions: 9`10" x 9`8"
Walk in closet
- Level: Basement
- Dimensions: 3`0" x 4`7"
Walk in closet
- Level: Basement
- Dimensions: 3`0" x 4`7"
Walk in closet
- Level: Basement
- Dimensions: 3`0" x 4`7"
Heating
- Forced Air
Cooling
- None
Appliances
- Included: Dishwasher, Dryer, Electric Stove, Refrigerator, Washer
- Laundry: In Basement
Features
- Built-in Features, Ceiling Fan(s), Storage
- Flooring: Hardwood
- Basement: Full
- Number of fireplaces: 1
- Fireplace features: Gas
- Common walls with other units/homes: 1 Common Wall
Interior area
- Total interior livable area: 900 sqft
- Finished area above ground: 900
- Finished area below ground: 692
Property
Parking
- Total spaces: 1
- Parking features: Driveway, Parking Pad
- Has uncovered spaces: Yes
Features
- Levels: Bi-Level
- Stories: 1
- Patio & porch: Deck
- Exterior features: Other
- Fencing: Fenced
- Frontage length: 2.55M 8`4"
Lot
- Size: 2,613 Square Feet
- Features: Back Yard, Front Yard, Lawn
Details
- Parcel number: 112592430
- Zoning: R-CG
Construction
Type & style
- Home type: MultiFamily
- Property subtype: Semi Detached (Half Duplex)
- Attached to another structure: Yes
Materials
- Brick, Stucco
- Foundation: Concrete Perimeter
- Roof: Asphalt Shingle
Condition
- New construction: No
- Year built: 1978
Community & HOA
Community
- Features: Playground, Sidewalks, Street Lights
- Subdivision: Temple
HOA
- Has HOA: No
Location
- Region: Calgary
Financial & listing details
- Price per square foot: C$464/sqft
- Date on market: 9/11/2026
- Inclusions: NA
Price history
Price history is unavailable.
Public tax history
Tax history is unavailable.
Climate risks
Neighborhood: Temple
Nearby schools
GreatSchools rating
No schools nearby
We couldn't find any schools near this home.
- C$415,0004 bd3 ba1.2k sqft264 W Templeview Way NE, Calgary, AB T1Y3Y9For Sale
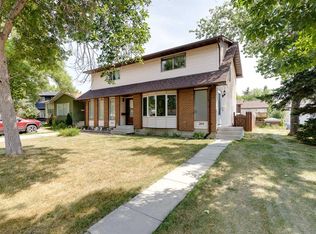
- C$350,0003 bd2 ba1.1k sqft252 SW Templeview Way NE, Calgary, AB T1Y3Y9For Sale

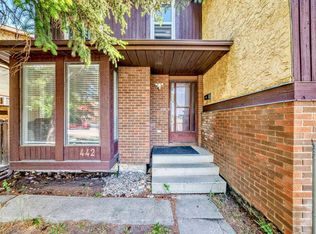
- C$--4 bd3 ba1.1k sqft442 Templeview Dr NE #1, Calgary, AB T1Y4L2Off Market
- C$545,0004 bd2 ba1k sqft136 SE Templeview Pl NE, Calgary, AB T1Y3S2For Sale

Similar homes
- C$350,0003 bd2 ba1.1k sqft252 SW Templeview Way NE, Calgary, AB T1Y 3Y9For SaleMLS ID #A2342333, Darian Stadnyk, Associate, Premiere Realty Direct. courtesy of Pillar9 System
- C$399,0003 bd2 ba1k sqft116 S Pineson Pl NE, Calgary, AB T1Y 2R1For Sale
 MLS ID #A2316268, Shamsul Rahmani, Associate, Urban-Realty.Ca. courtesy of Pillar9 System
 - C$389,9004 bd2 ba1k sqft6507 E Rundlehorn Dr NE, Calgary, AB T1Y 3T6For Sale
 MLS ID #A2334337, Lara Tatari, Associate, Cir Realty. courtesy of Pillar9 System
 - C$445,0003 bd2 ba883 sqft20 W Falton Way NE, Calgary, AB T3J 1K4For Sale
 MLS ID #A2350042, Navneet Singh, Associate, Nationwide Realty Corp.. courtesy of Pillar9 System
